
Photo: Tadahiko Nagata
Photography: Nanako Ito
Photography: SS Shimao Nozomi
Photography: Nanako Ito
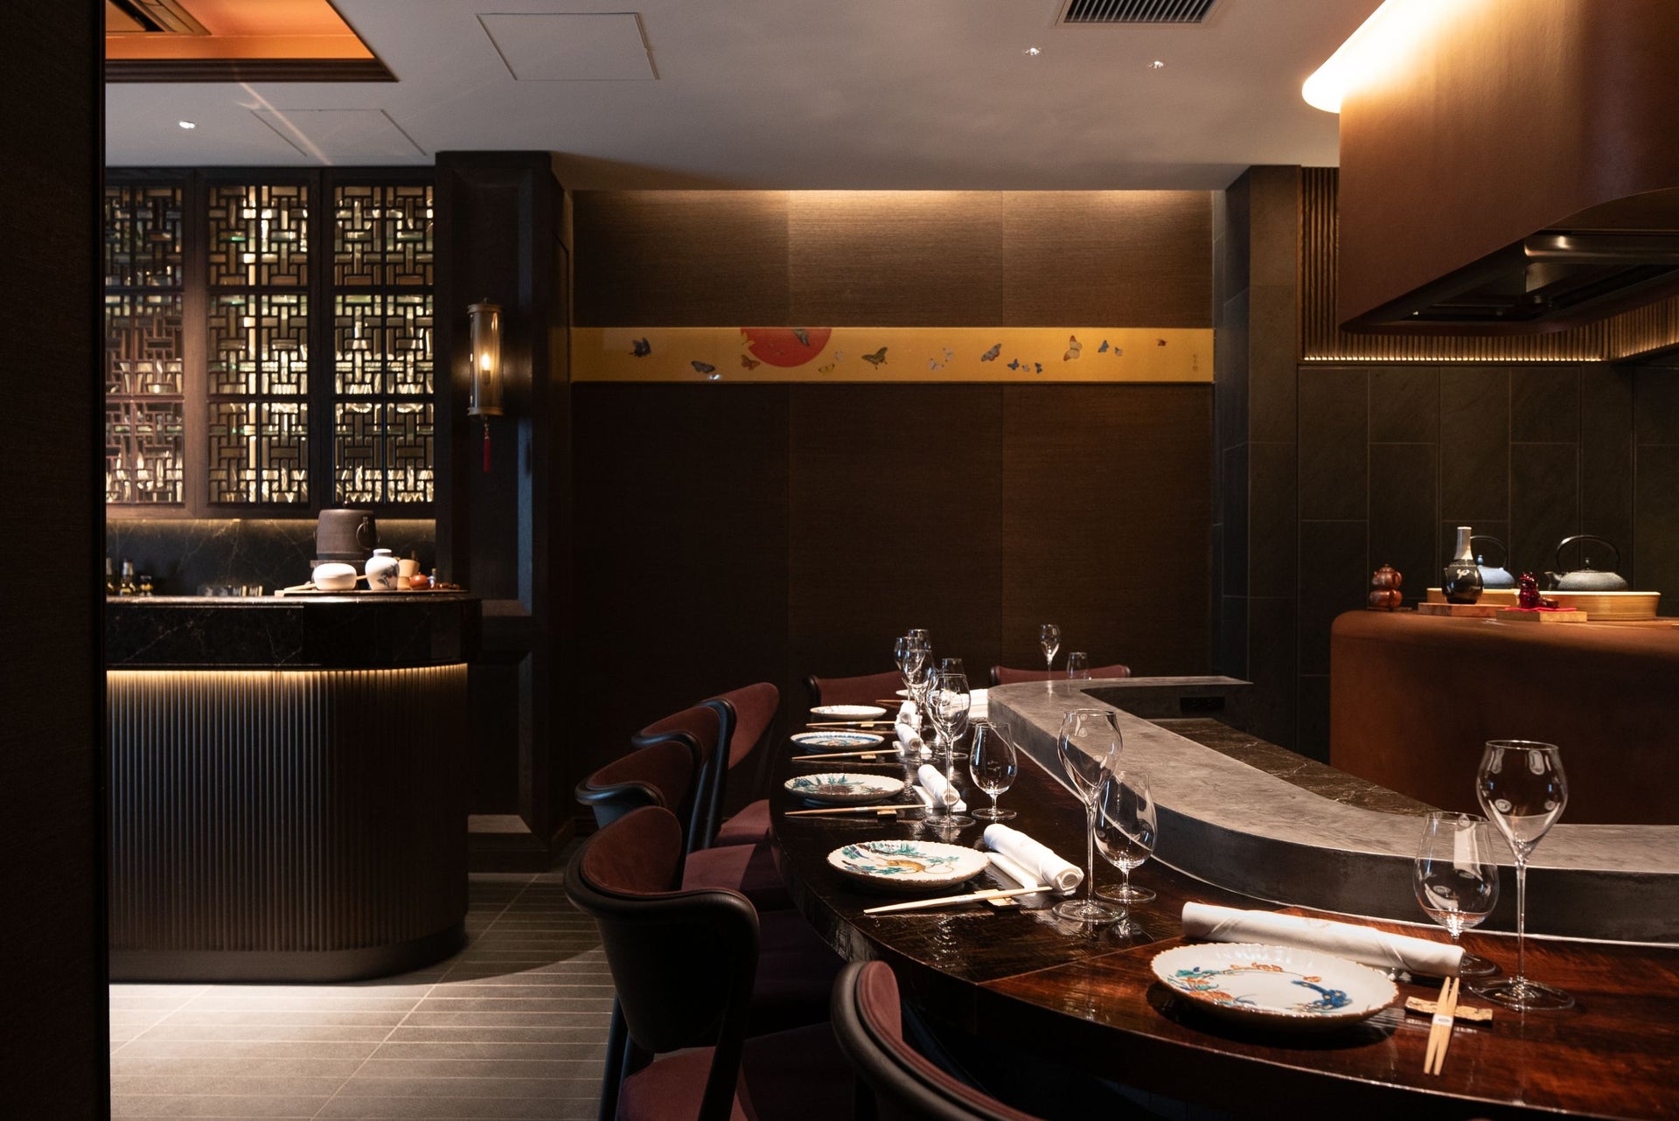
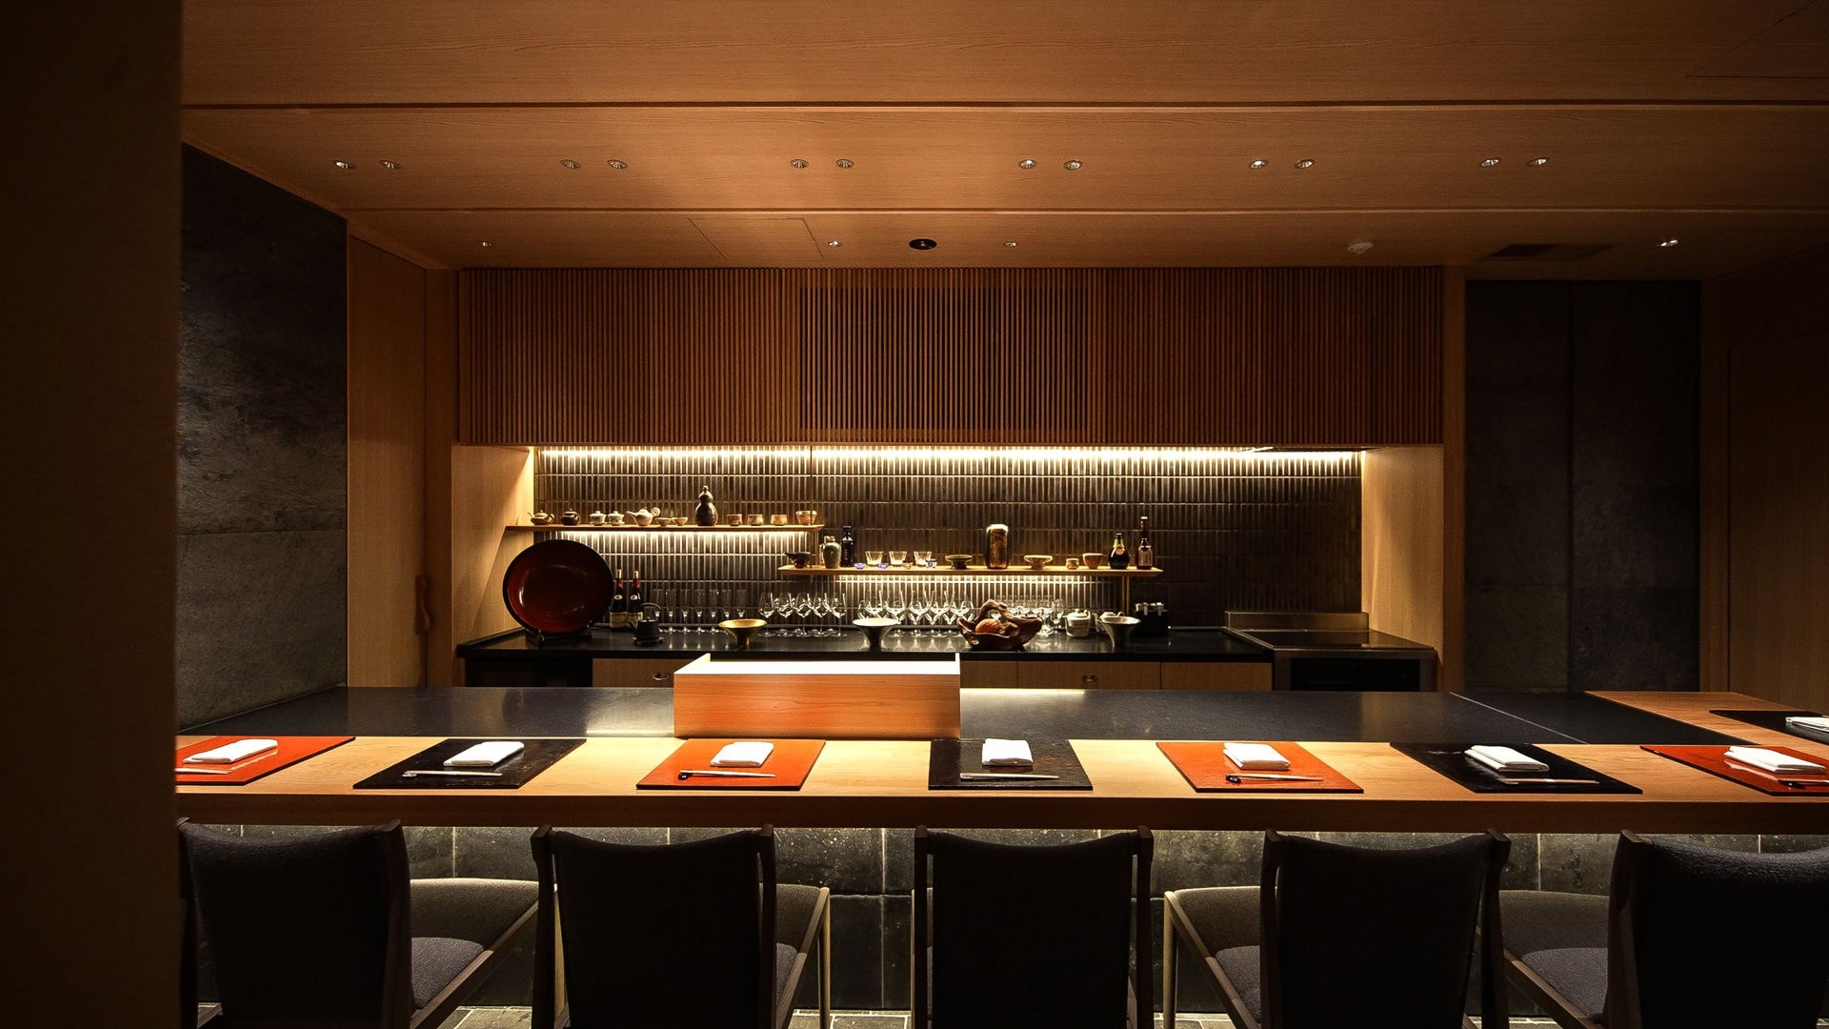
Photo: Tadahiko Nagata
Photography: Nanako Ito
movie
overview
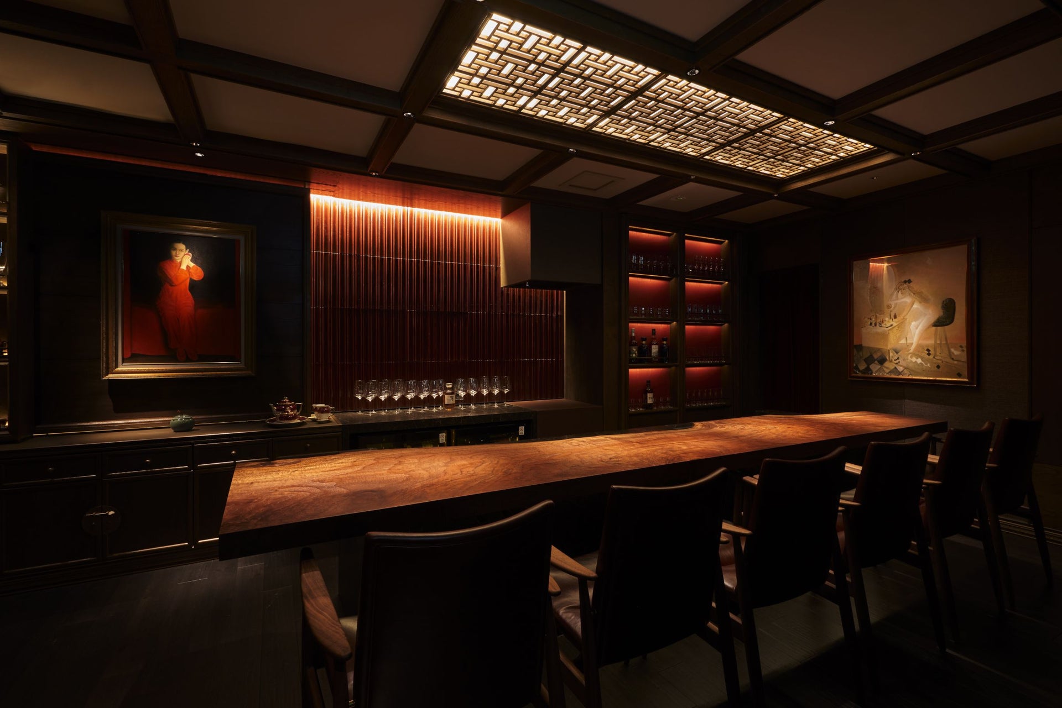
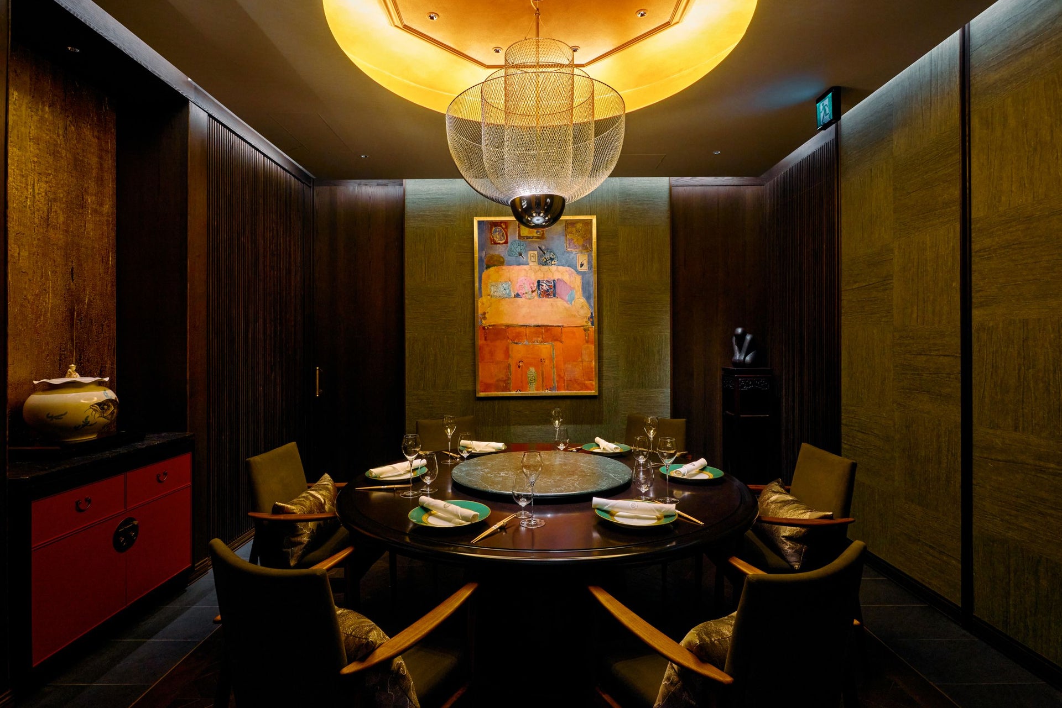
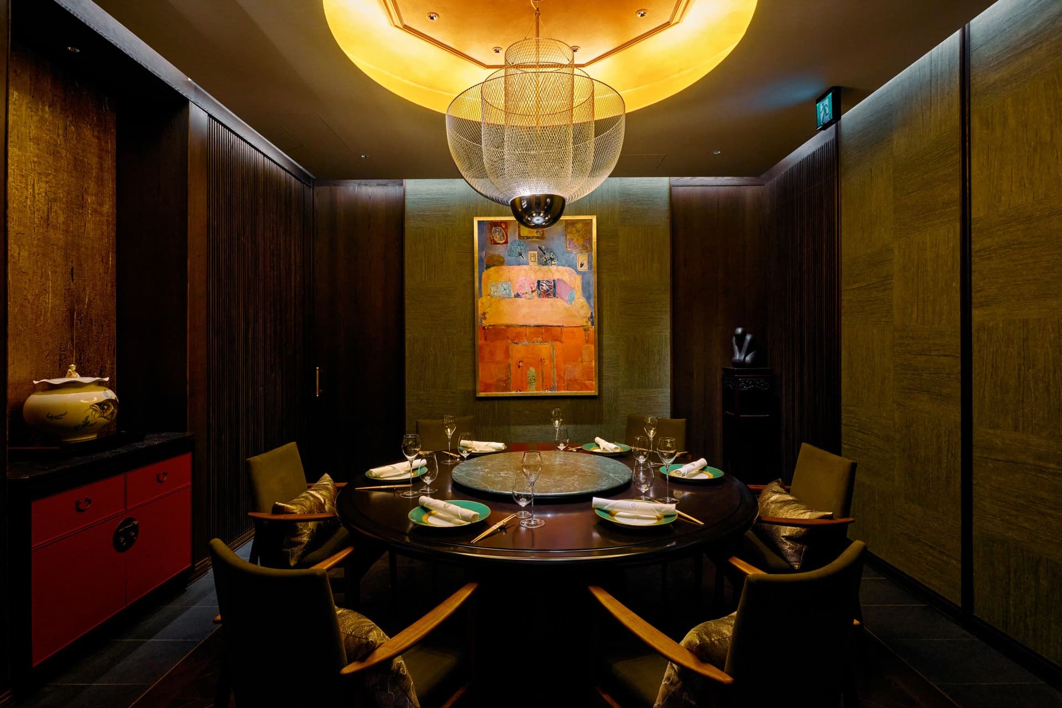
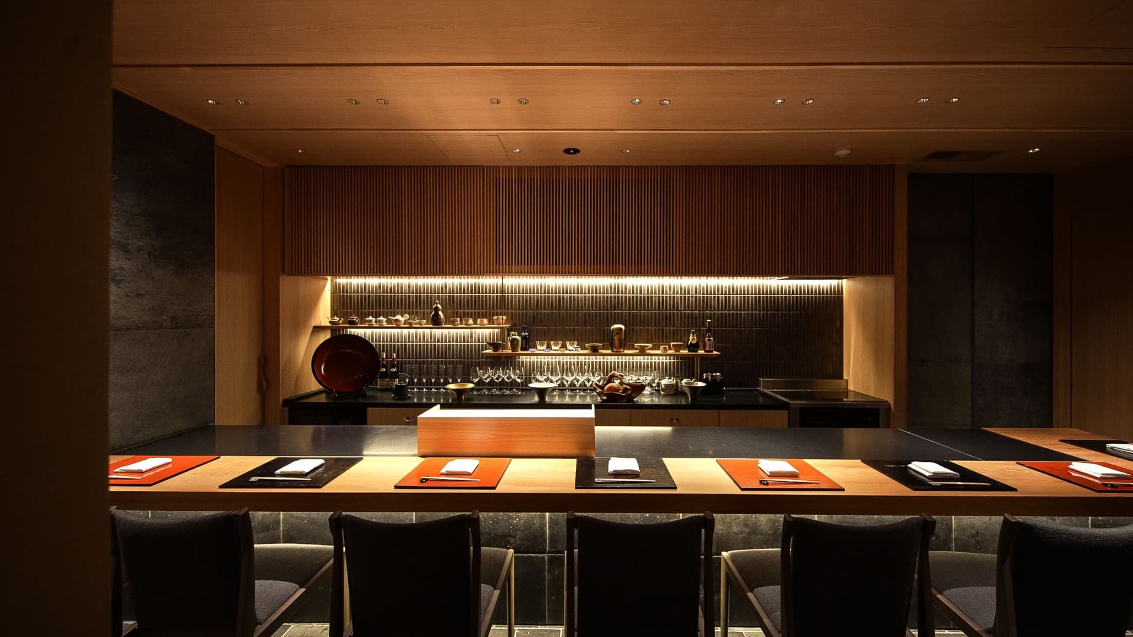
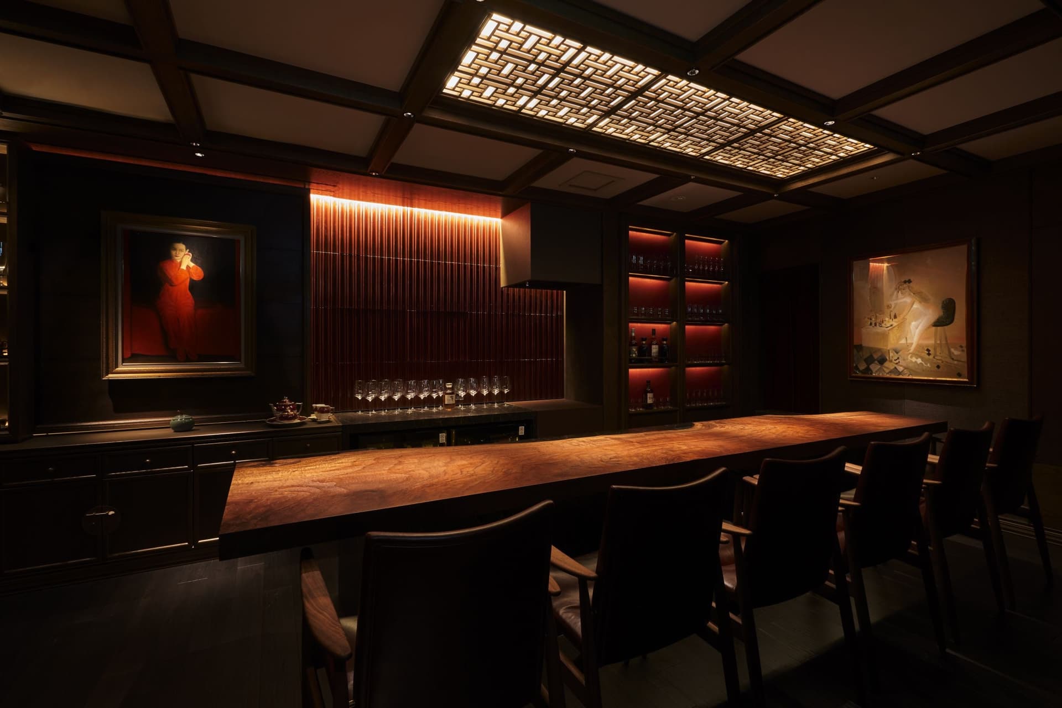
This project involved planning the exterior and design of the building owned by Chef Tomoyoshi Wakiya, who has been a leading figure in the Japanese Chinese cuisine scene for many years. The restaurant is located in a prime location just off the Ginza 4-chome intersection, and Chef Wakiya operates the Chinese restaurant on the 1st and 2nd floors, the soba kappo (buckwheat noodle restaurant) "Daido" on the 3rd floor, and the members-only floor on the 7th floor.
Our company was responsible for everything from the building's facade concept design to concept design of our three directly managed stores.
Issues/requests
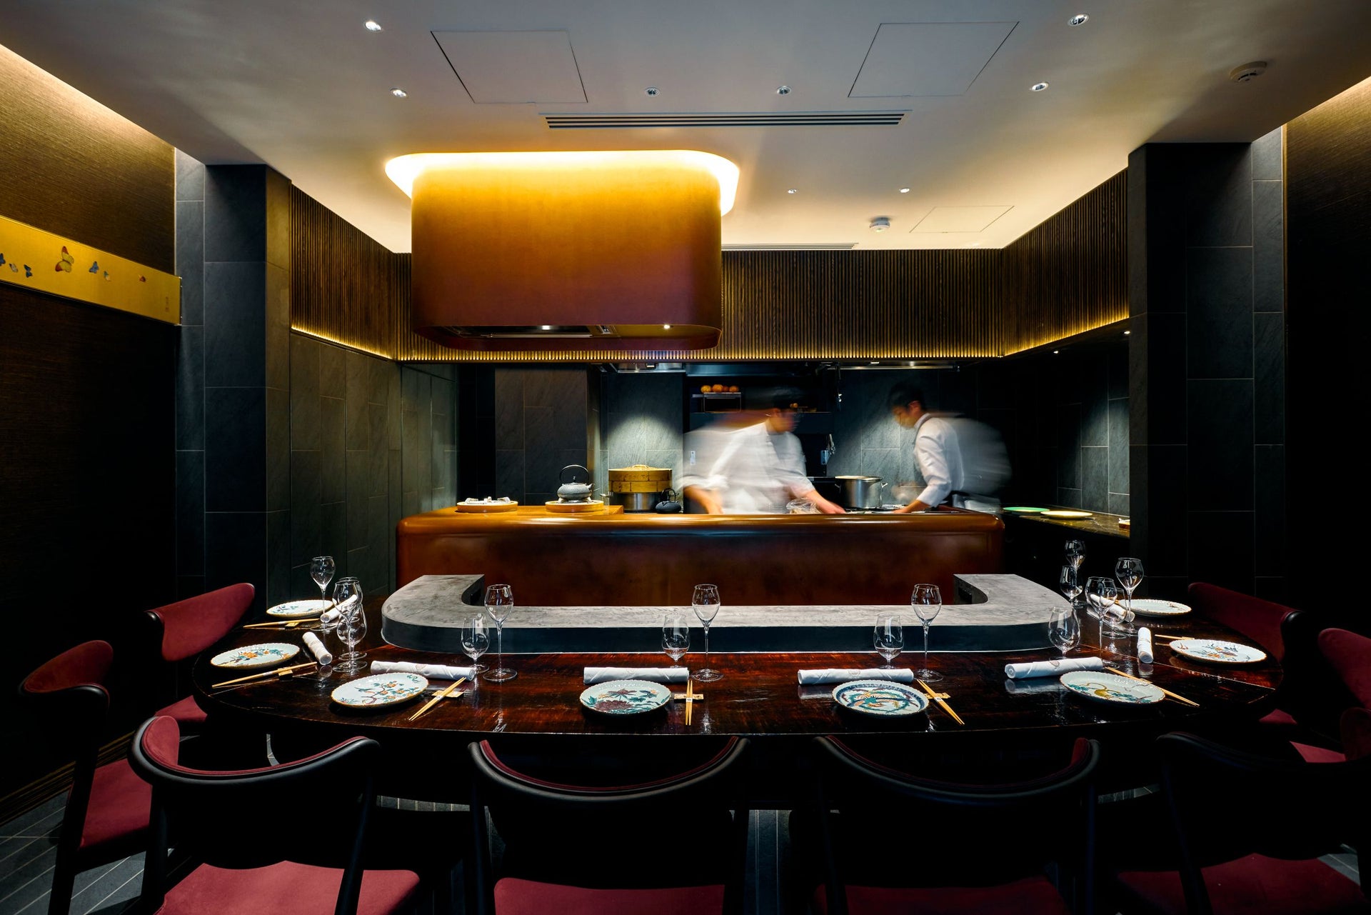
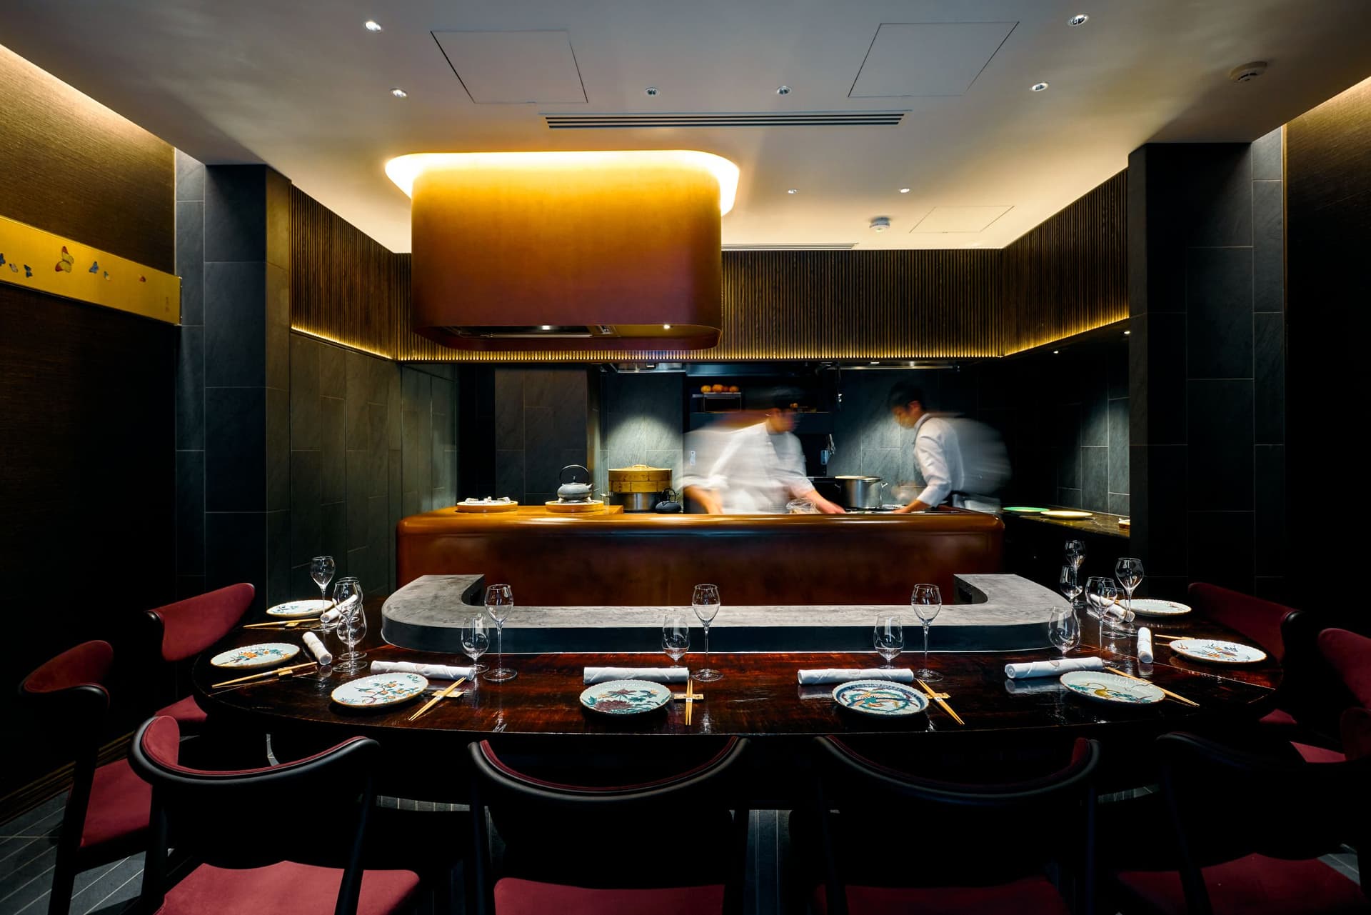
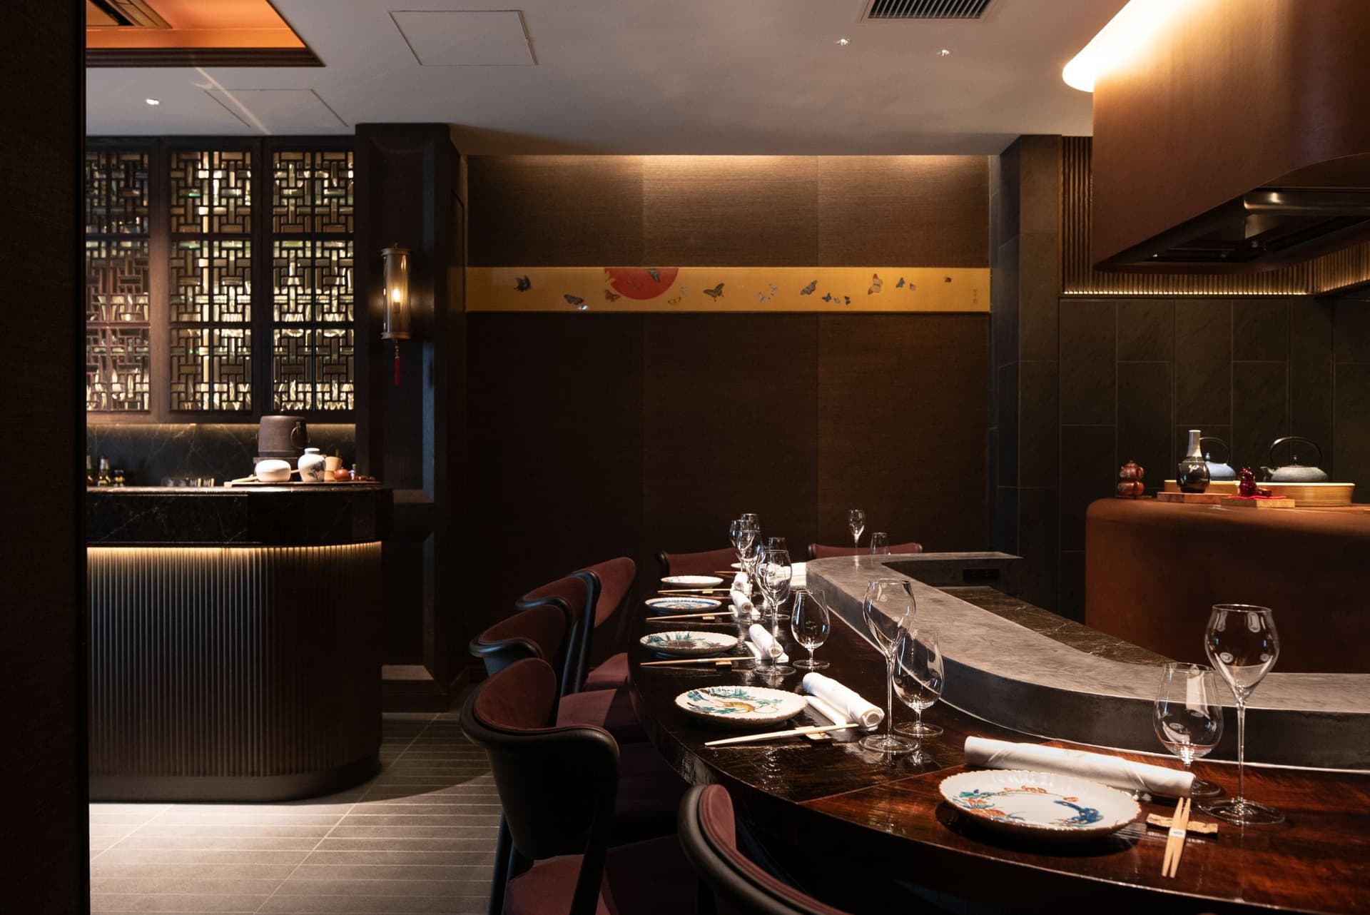
The challenge was to create an "open kitchen" style, which is extremely rare for a Chinese restaurant, and combine it with counter seating. Balancing the delicate movements of Mr. Wakiya with concept design that beautifully showcases the dynamic cooking methods essential to Chinese cuisine—high heat and temperature—presented an extremely high level of difficulty in the spatial and kitchen design. Furthermore, it was required that all of these elements be beautifully harmonized within the space.
solution
Inside the counter area, a copper stove is positioned high up to serve as a focal point, while the high-heat oven is located at the back of the kitchen. This allows customers at the counter seats to carefully observe the delicate cooking process, while the intense heat is subdued in the background, resulting in a well-balanced visual experience overall.
The teppanyaki grill at the counter was created by an artist using a special dyeing method that burns horse chestnut wood to a deep, rich color, based on the theme of "fire," a symbol of Chinese cuisine. The shades of color, reminiscent of flames, symbolize the heat and beauty of the food, while also creating a calm and sophisticated atmosphere.
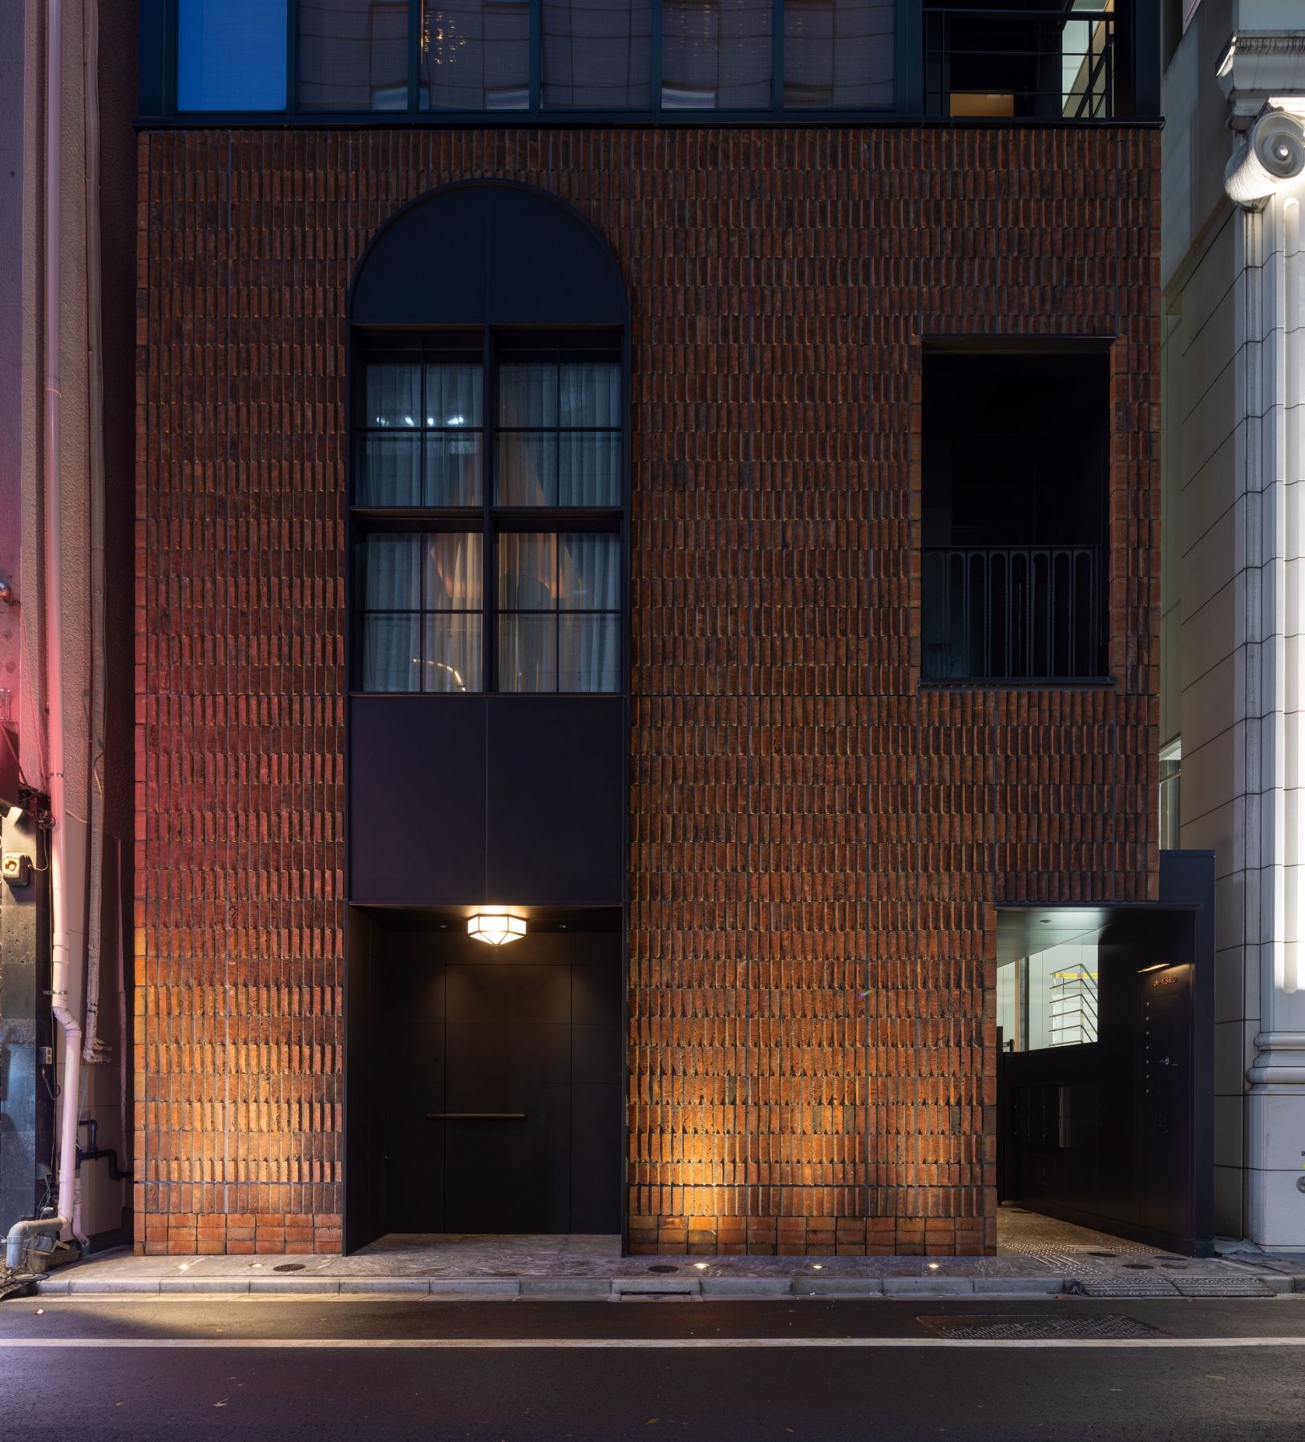
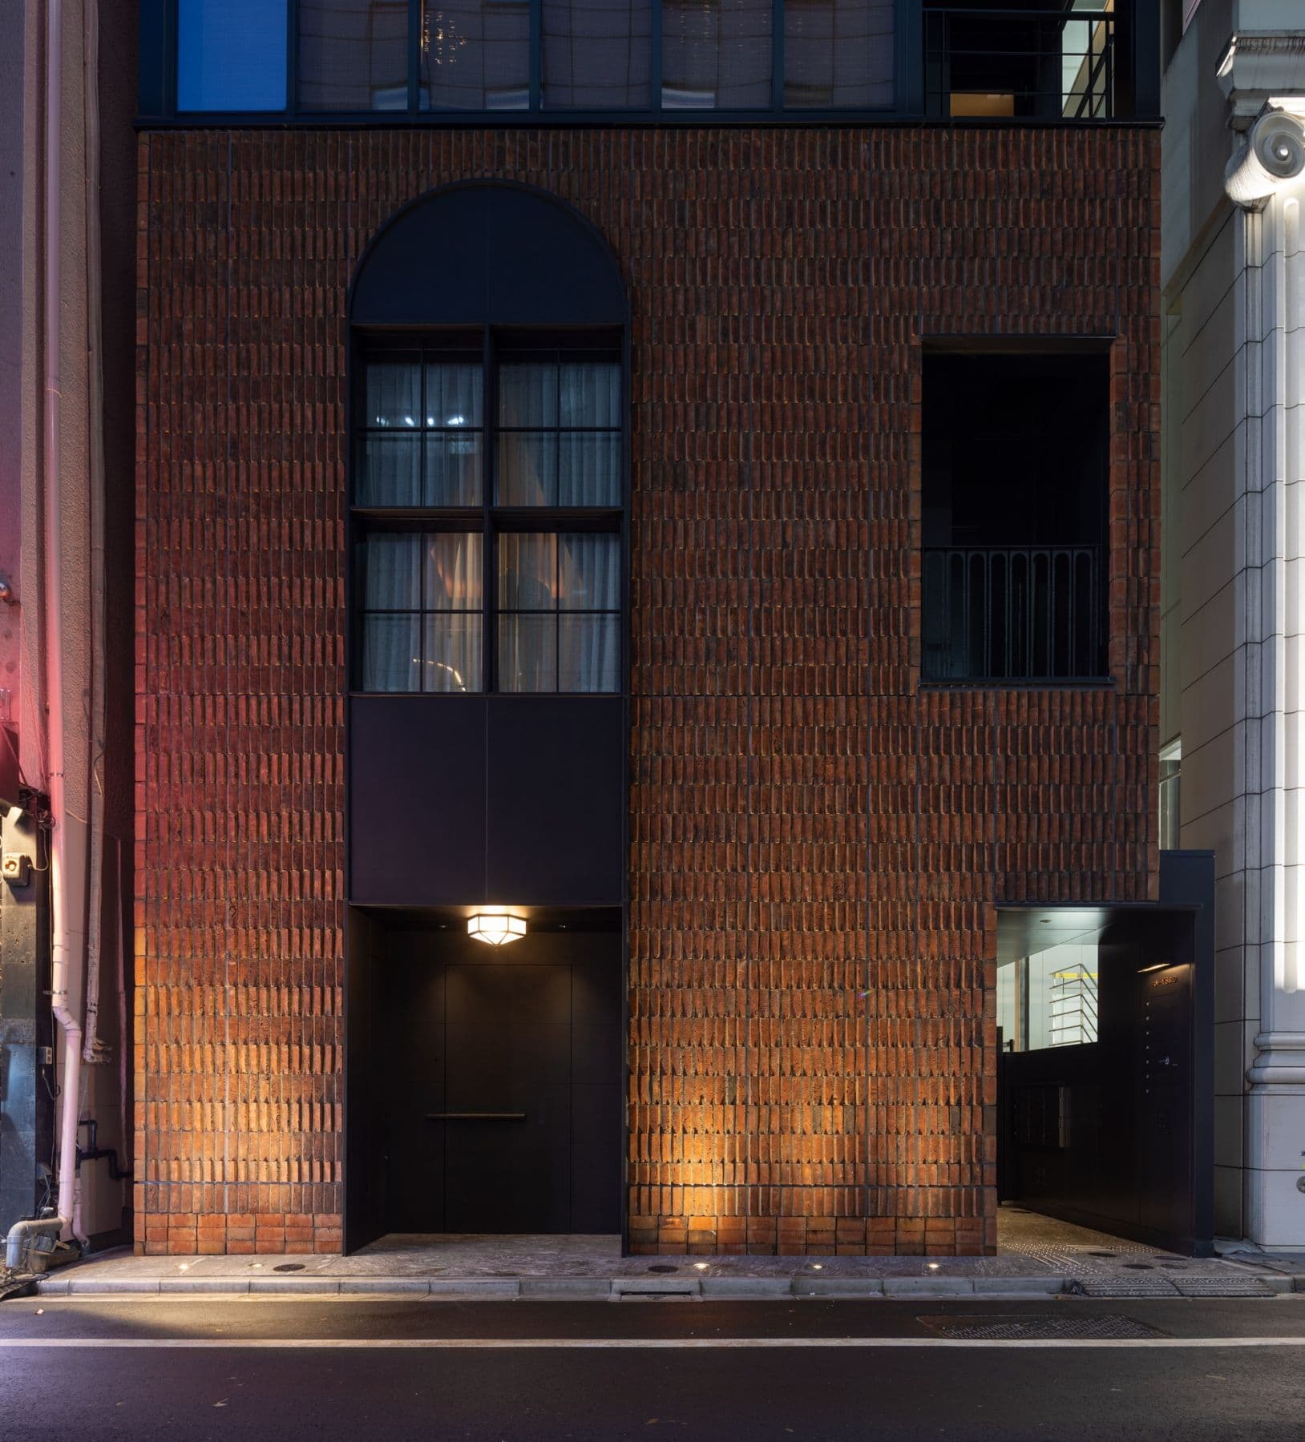
The building's facade employs a unique construction method, stacking diagonally cut brick pieces to highlight the strength of the steel frame. The interplay of light and shadow created by this layering changes its appearance day and night, completing a dignified yet delicate exterior concept design.
project member
Basic information
- open
2023
- location
Tokyo
- client
Wakiya Co., Ltd.
- solution
design, layout, signage and graphic concept design, environmental features, architectural exteriors.

What's NewSearch by new achievements
- TOP
- Achievements
- Ginza Wakiya
Please contact us using the button below if you have an inquiry, want to request a quote or request documents.
We have created a separate “FAQ page” that lists the most common questions we are asked.
Please take a look at this page if you have a question.