
overview
"Gallery Crevia Yokohama Sky Building" is the third "Itochu Housing Comprehensive Gallery" to be opened by Itochu Urban Development Co., Ltd. as an information hub for the new condominium brand "CREVIA," following Shinjuku and Yurakucho. It is a sales gallery for properties mainly located in Yokohama City, Kanagawa Prefecture.
It is operated with the aim of supporting people in finding new homes in the Kanagawa area, as well as serving as a hub for communication between brands and visitors.
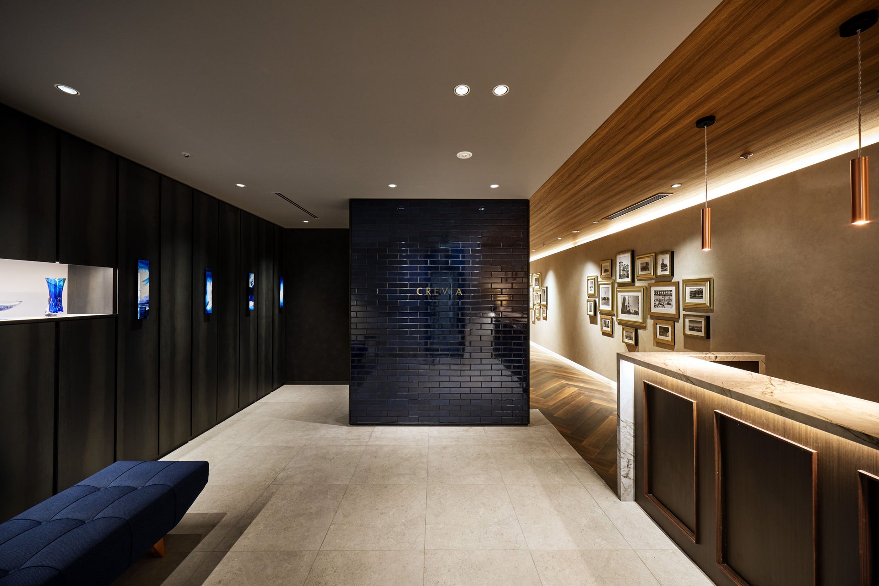
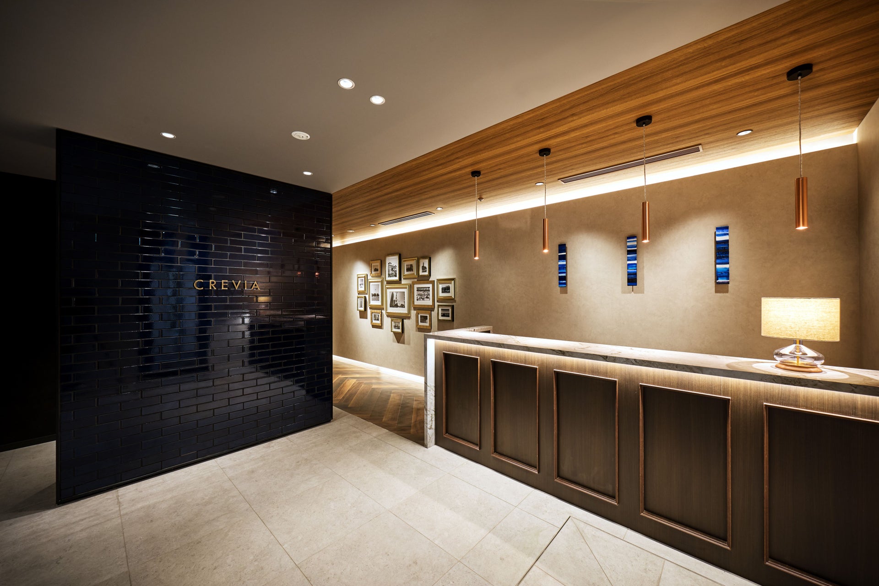
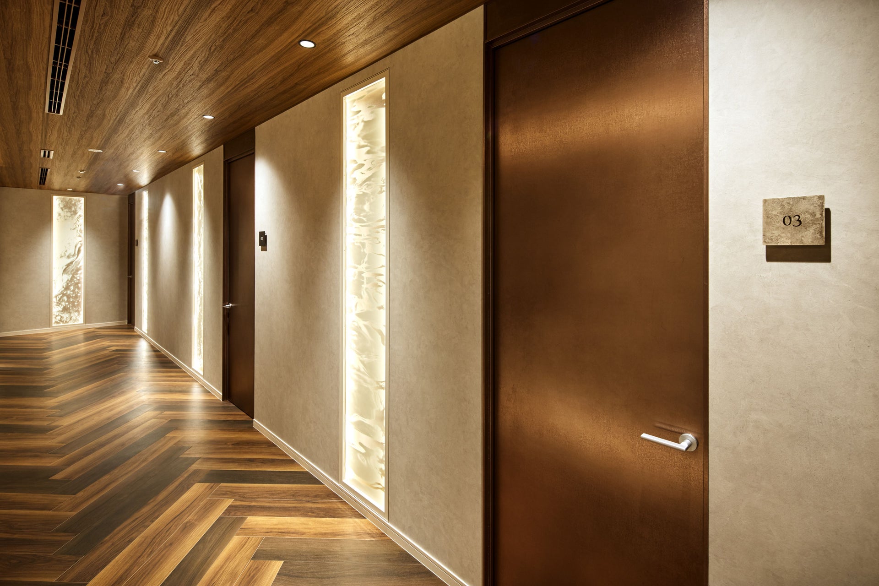
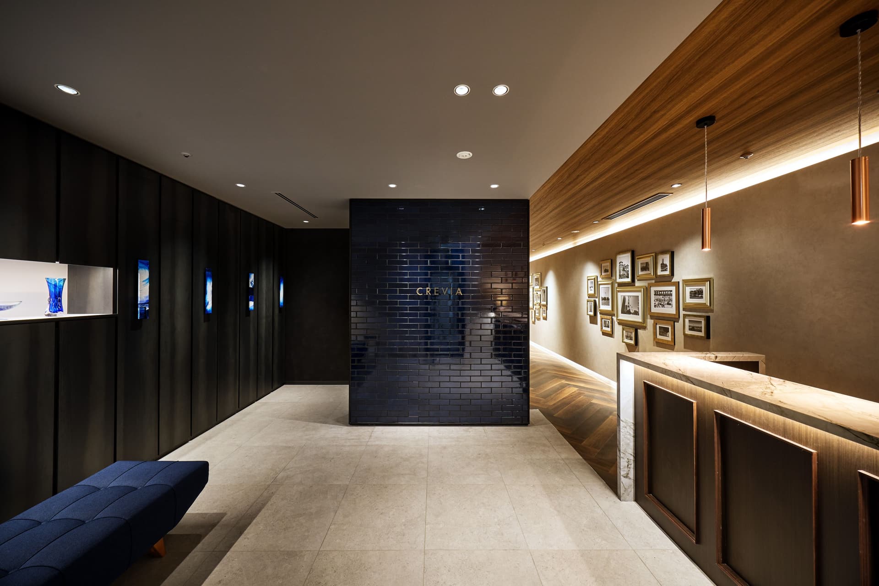
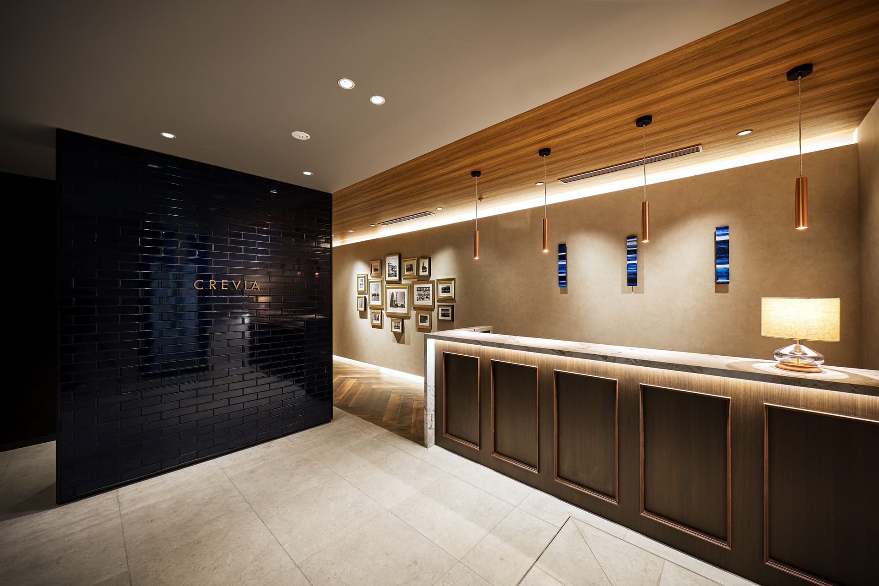
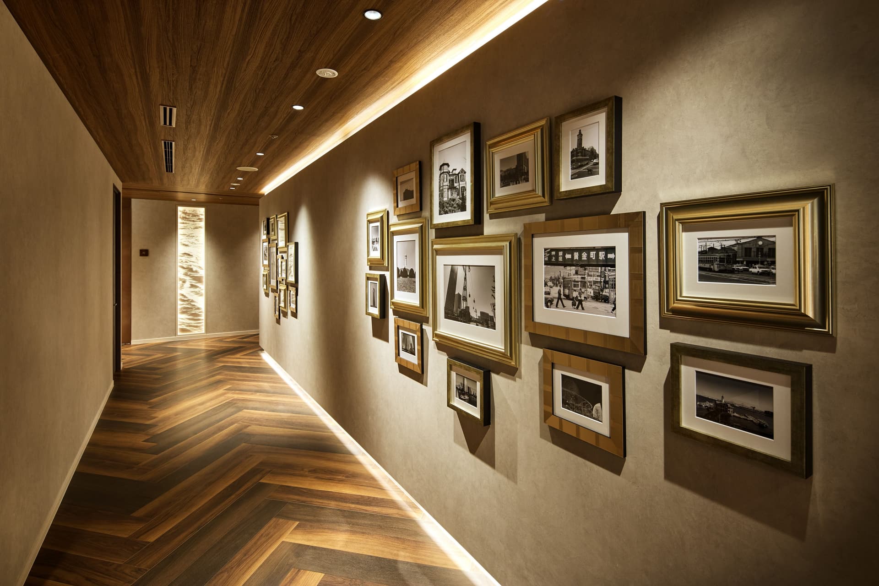
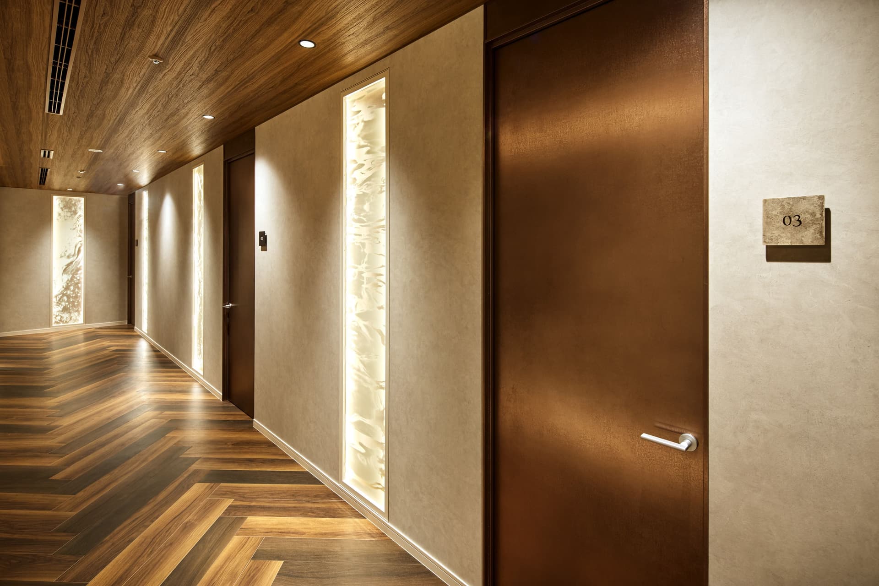
Our company handled everything from basic design to construction, and based on the concept of "A sophisticated condominium gallery embodying Yokohama's tradition and innovation," we created a luxurious space reminiscent of a hotel lounge, so that the time spent choosing a home becomes a truly high-quality experience.
Issues/requests
In addition to extracting and expressing the gallery's interior design themes of "Yokohama's Tradition and Innovation" and "CREVIA's Brand Image," the project required creating a space that leveraged the advantages of its location on the 24th floor of the Yokohama Sky Building.
Furthermore, due to the constraints of tenant floor space, effective hospitality measures for property introductions became necessary.
Furthermore, even with a limited budget, they requested that the quality of the space be comparable to that of their two existing galleries.
solution
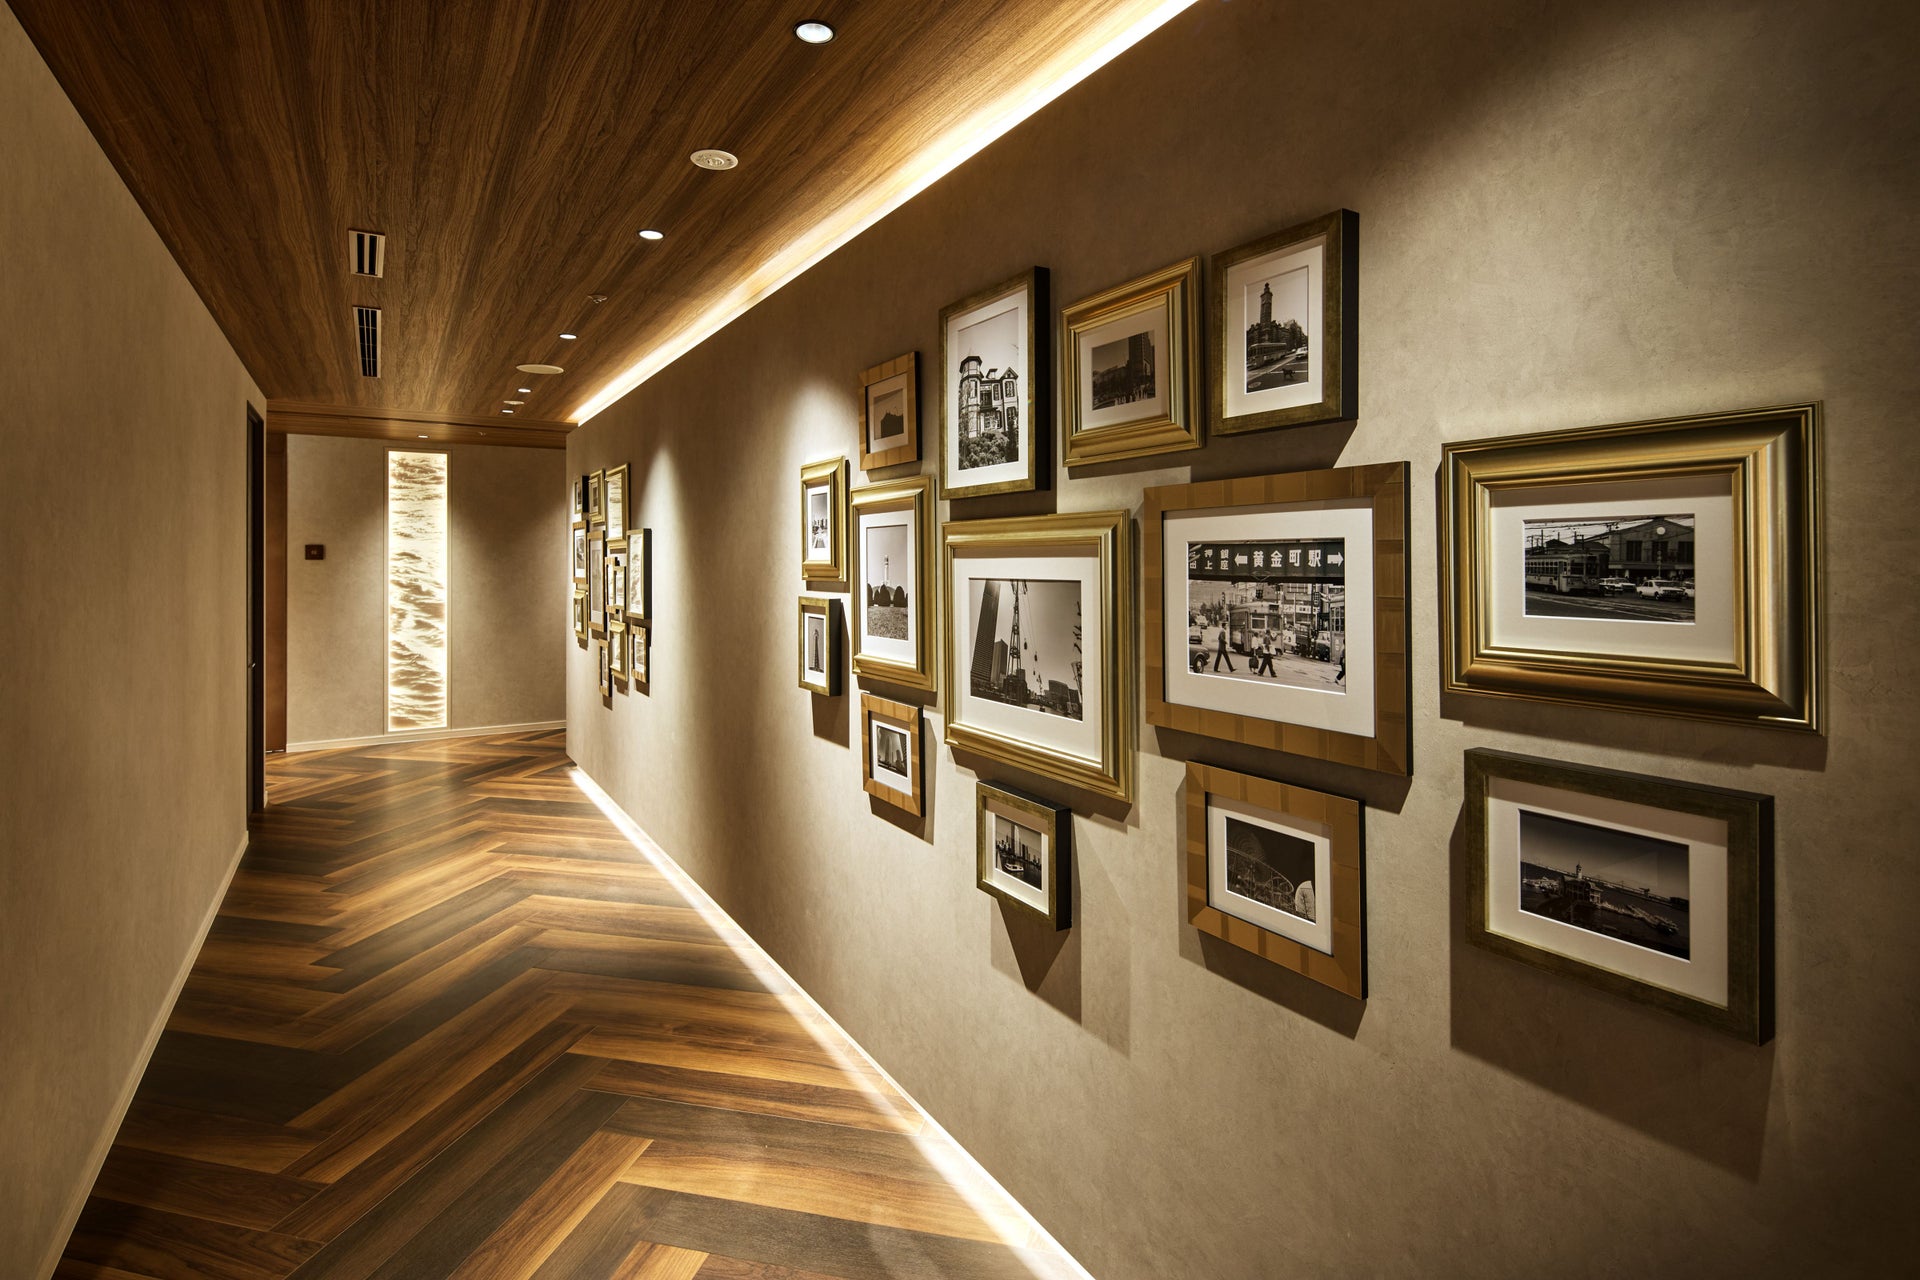
We aimed for a calm interior design that incorporates the traditional atmosphere of Yokohama, a port city that has been quick to embrace Western interiors since the opening of Japan at the end of the Edo period, the ambiance emanating from Yokohama's old and new hotels, and the high-quality and substantial image of the CREVIA brand.
We also used Yokohama-based products and artists for the art and decorations, so that you can feel the Yokohama colors and the sea and port of Yokohama throughout the space.
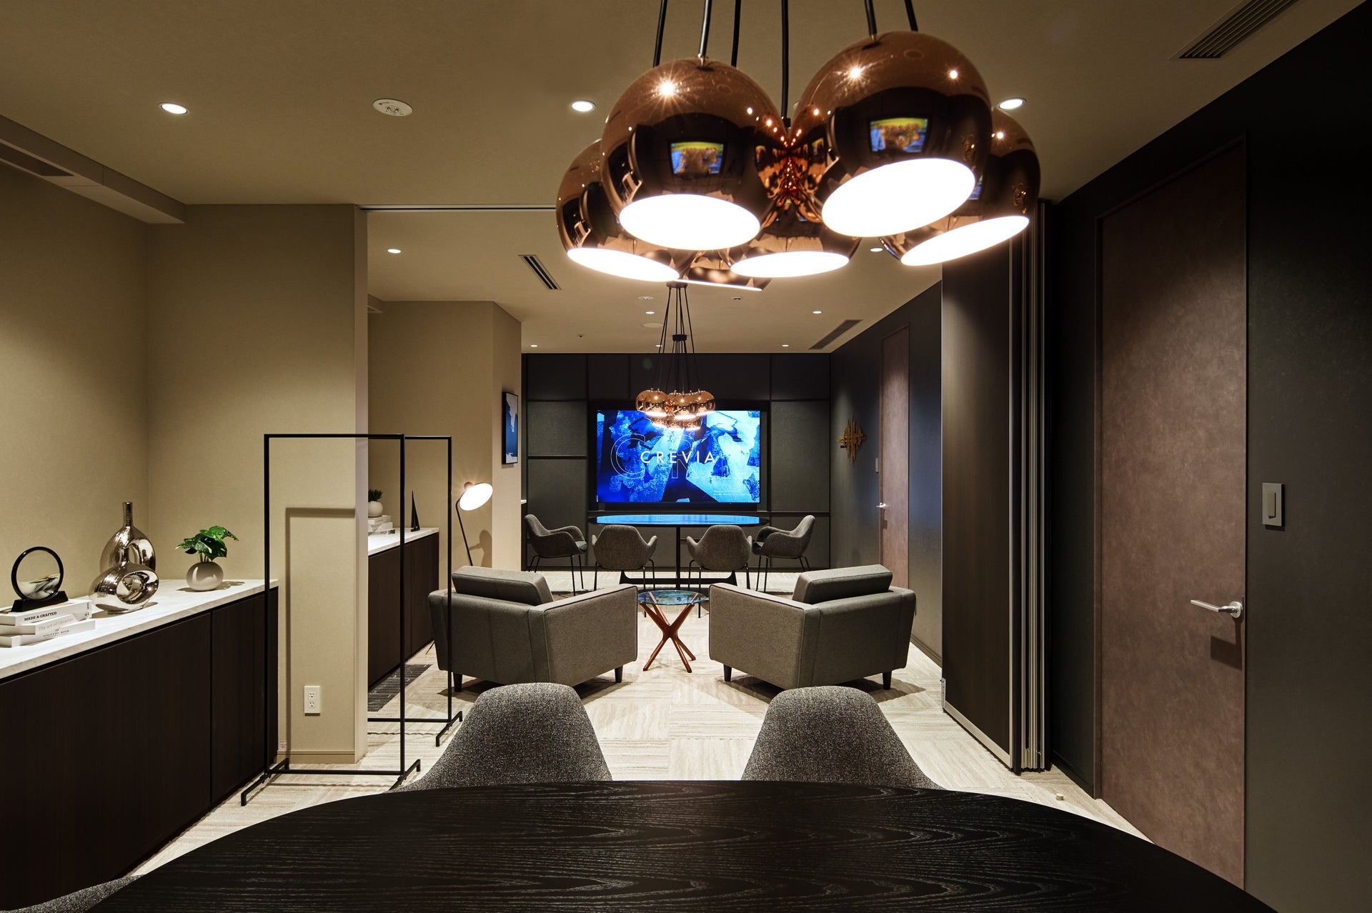
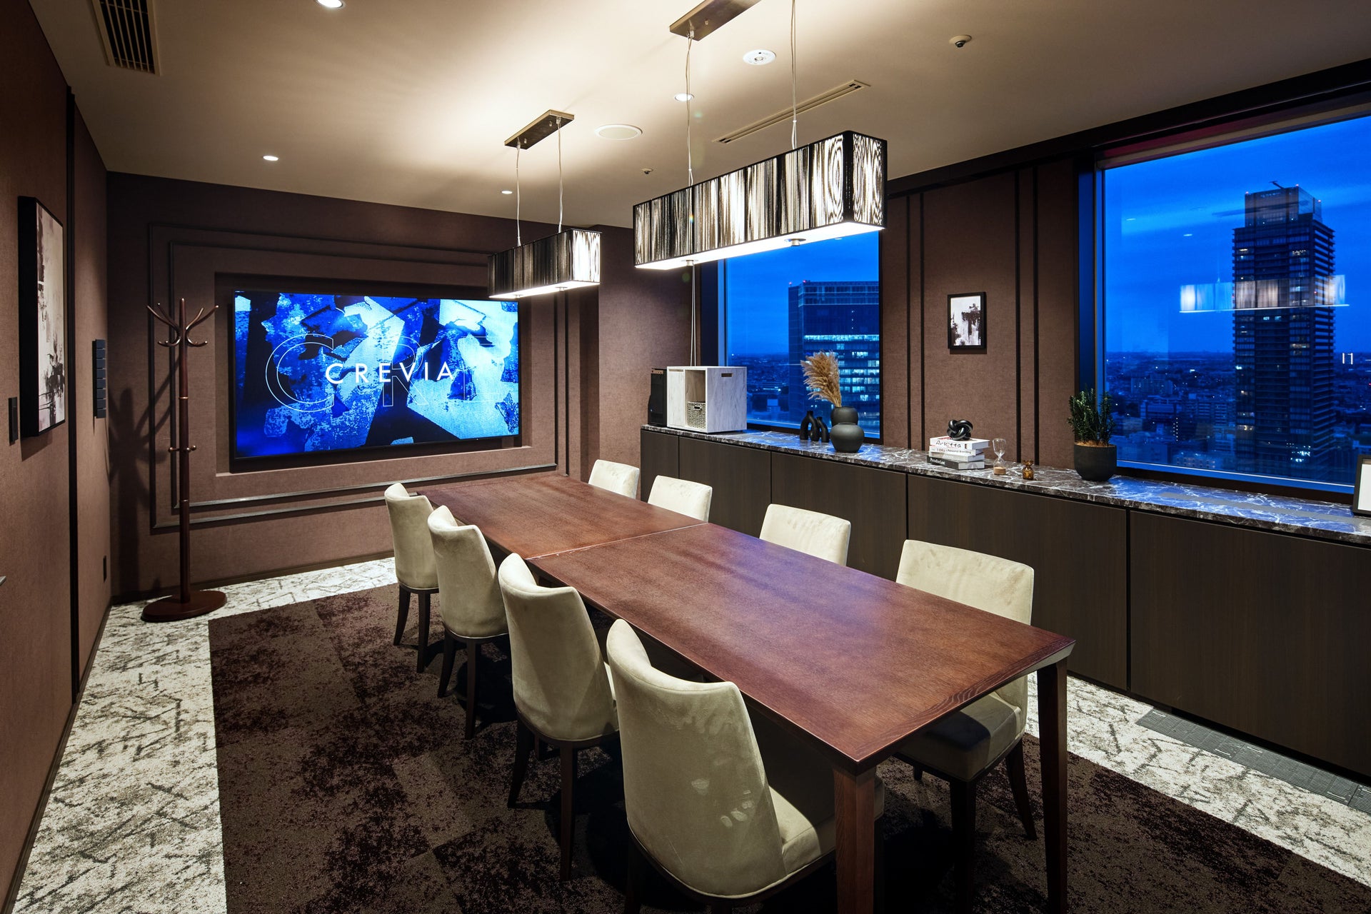
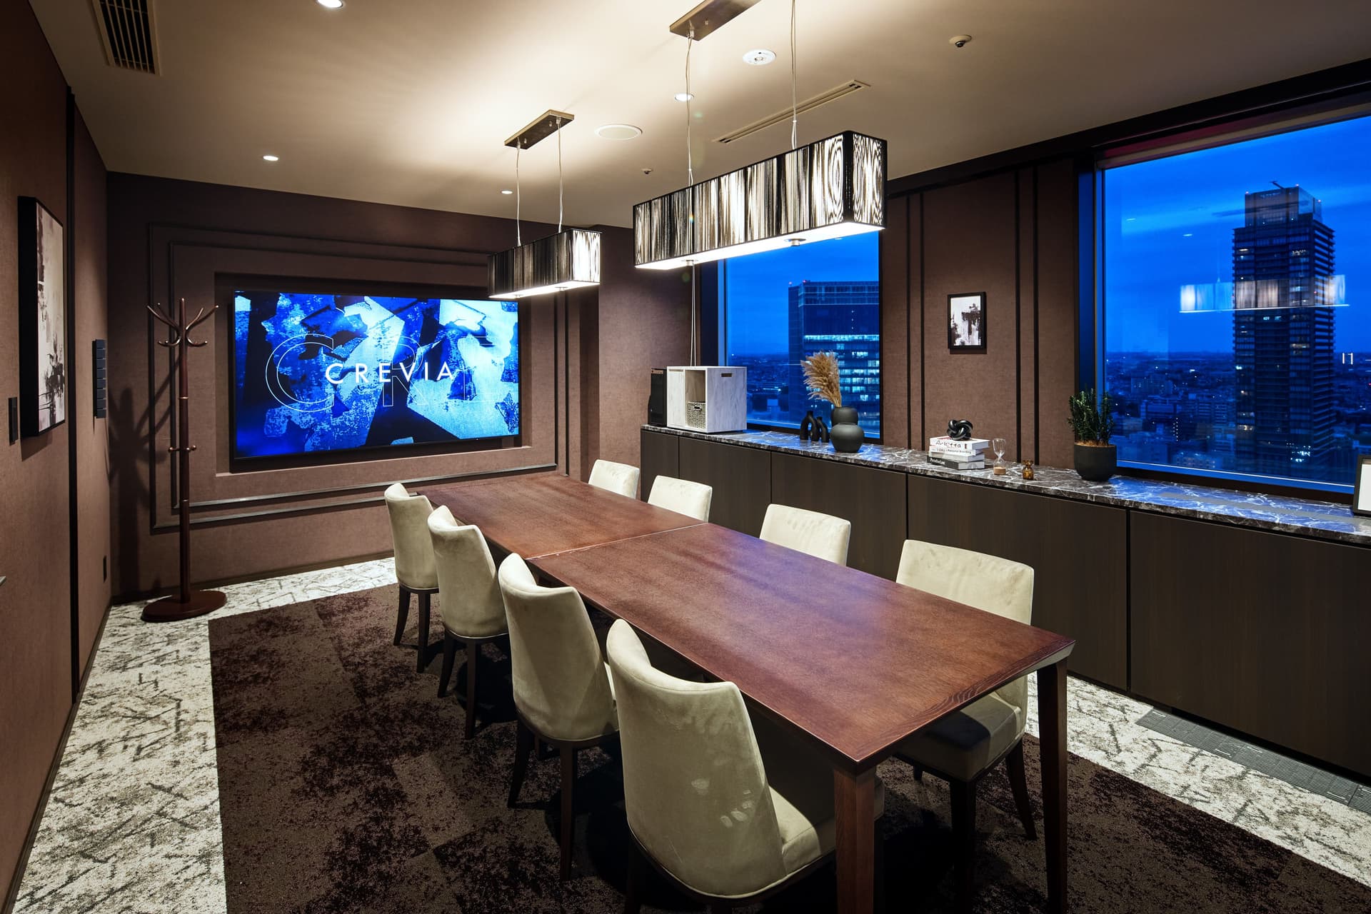
Located on the 24th floor in front of Yokohama Station, the building offers panoramic views of the Yokohama Portside and Minato Mirai areas from its windows. To make the most of these views, all five meeting rooms are positioned along the window facades. The design aims to allow visitors to experience the atmosphere of Yokohama and envision a future where they could live in this area while conducting business negotiations.
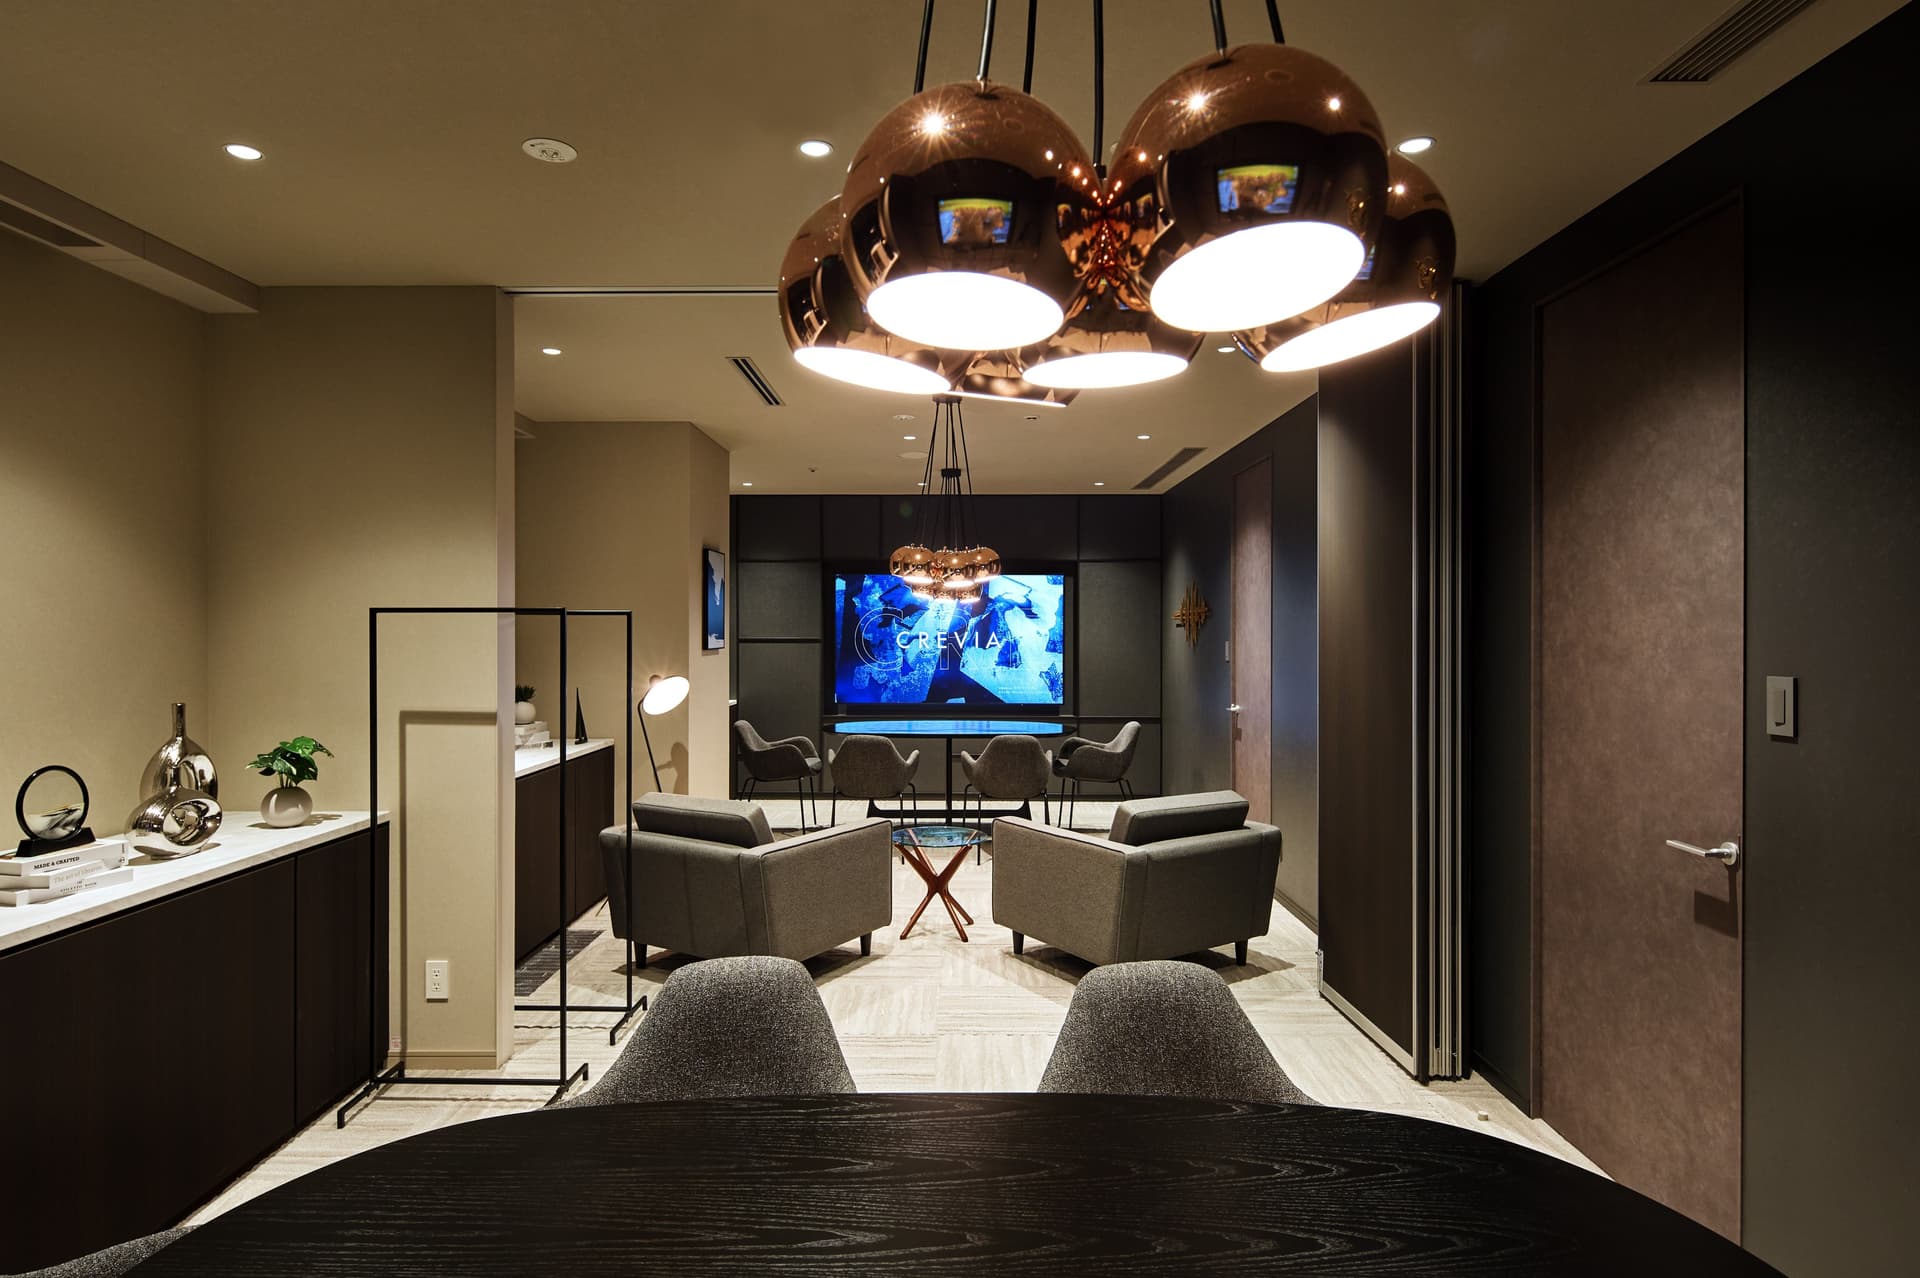
We focused on enhancing the content of business negotiations and hospitality in each meeting room. By expanding the size of each room to accommodate more people and increasing the size of the presentation monitors, we enabled sufficient private presentations.
Furthermore, by giving each of the five rooms a completely different interiors design, we aimed to create a fresh atmosphere for repeat customers when they return, thereby enhancing our appeal.
project member
Basic information
- open
2026
- location
Kanagawa Prefecture
- client
Itochu Urban Development Co., Ltd.
- solution
Survey, planning/basic concept, design, layout, signage/graphic concept design, environmental design, architectural design, interior administration, furniture and fixture manufacturing, environmental features, interior execution, building execution, furniture, decoration, decorative lighting coordination, air conditioning equipment design
What's NewSearch by new achievements
- TOP
- Achievements
- Gallery Crevia Yokohama Sky Building
Please contact us using the button below if you have an inquiry, want to request a quote or request documents.
We have created a separate “FAQ page” that lists the most common questions we are asked.
Please take a look at this page if you have a question.