
Photo: Nacasa and Partners
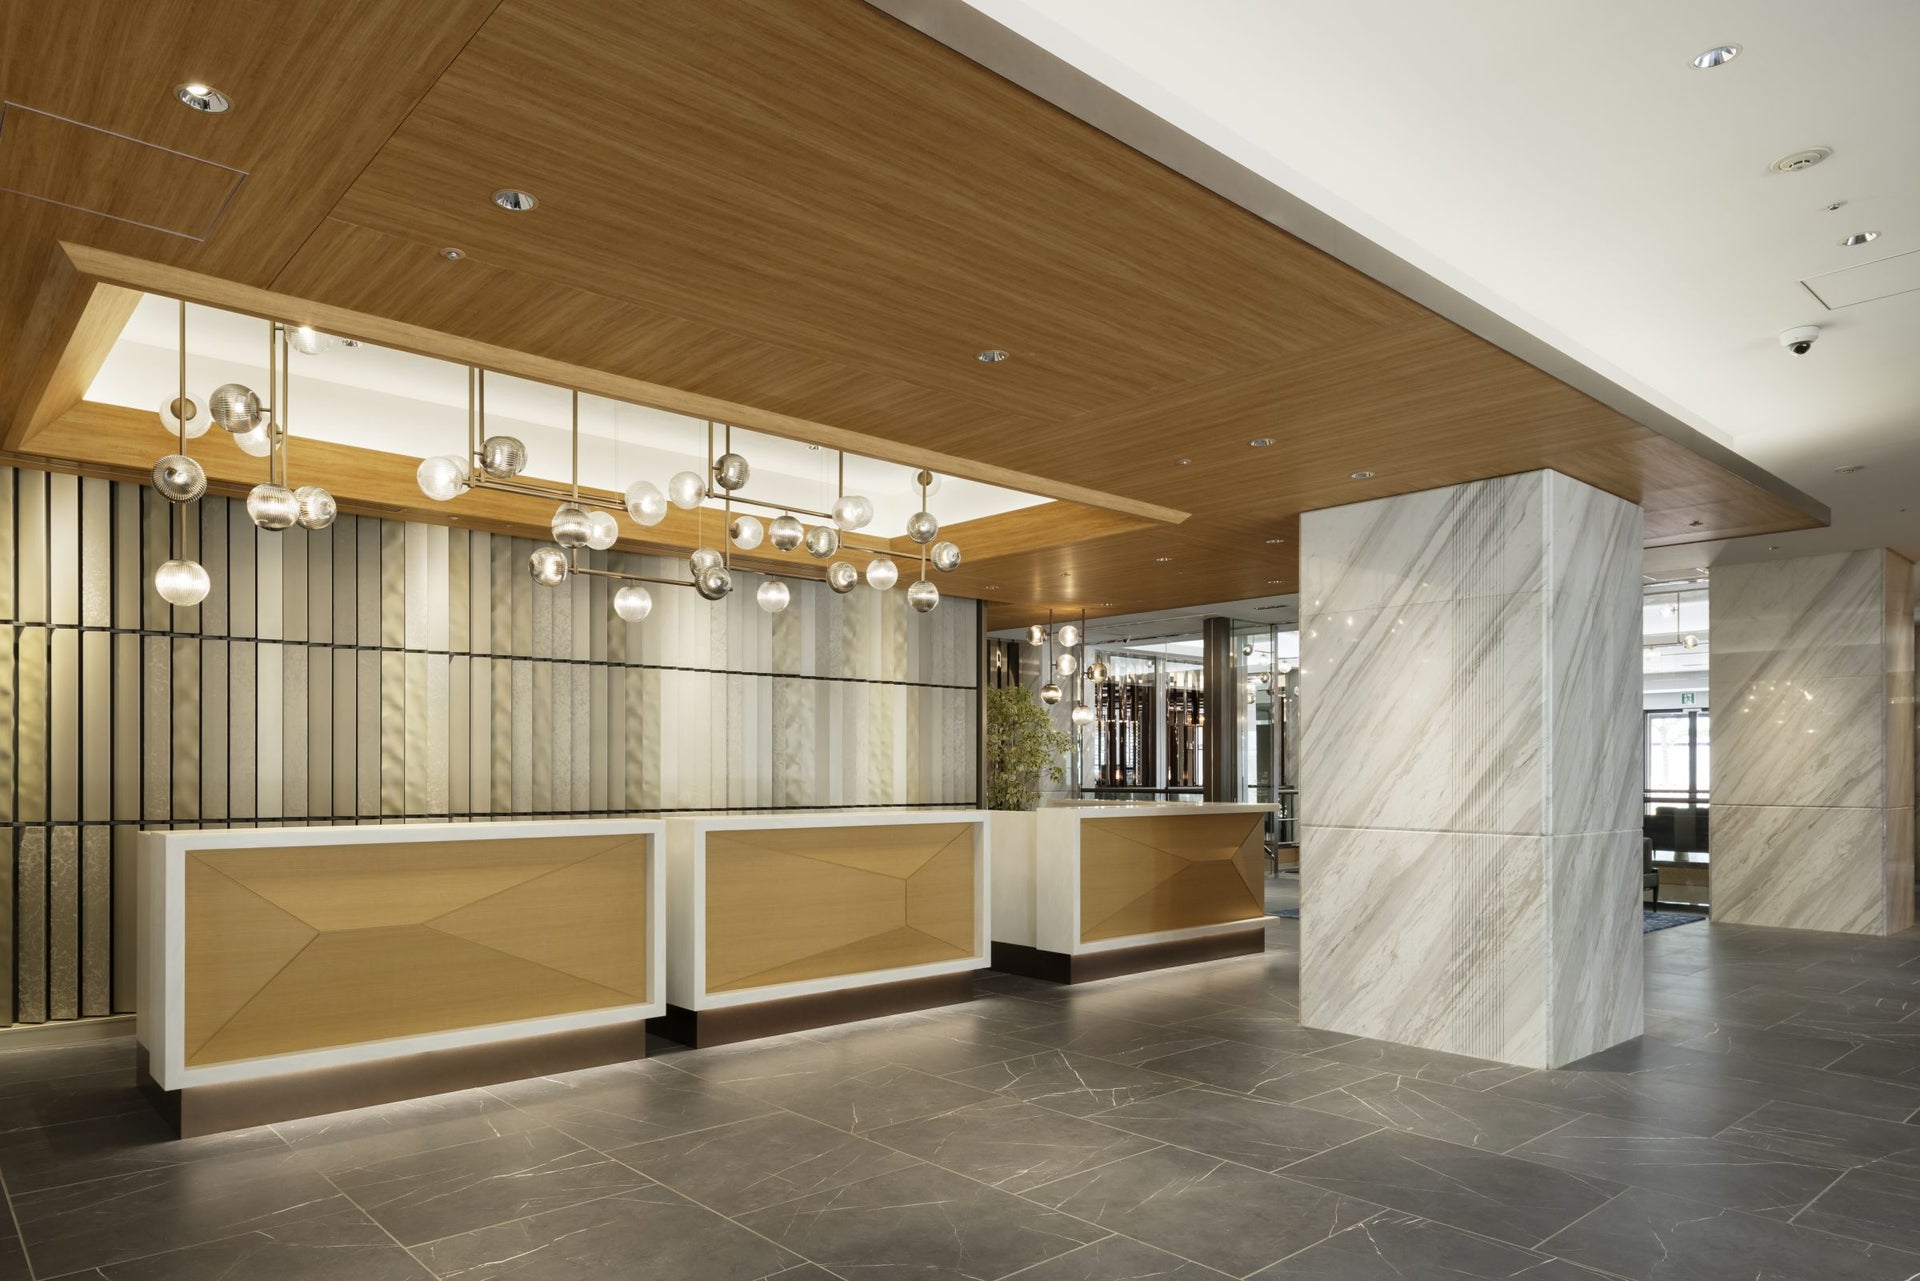
Photo: Nacasa and Partners
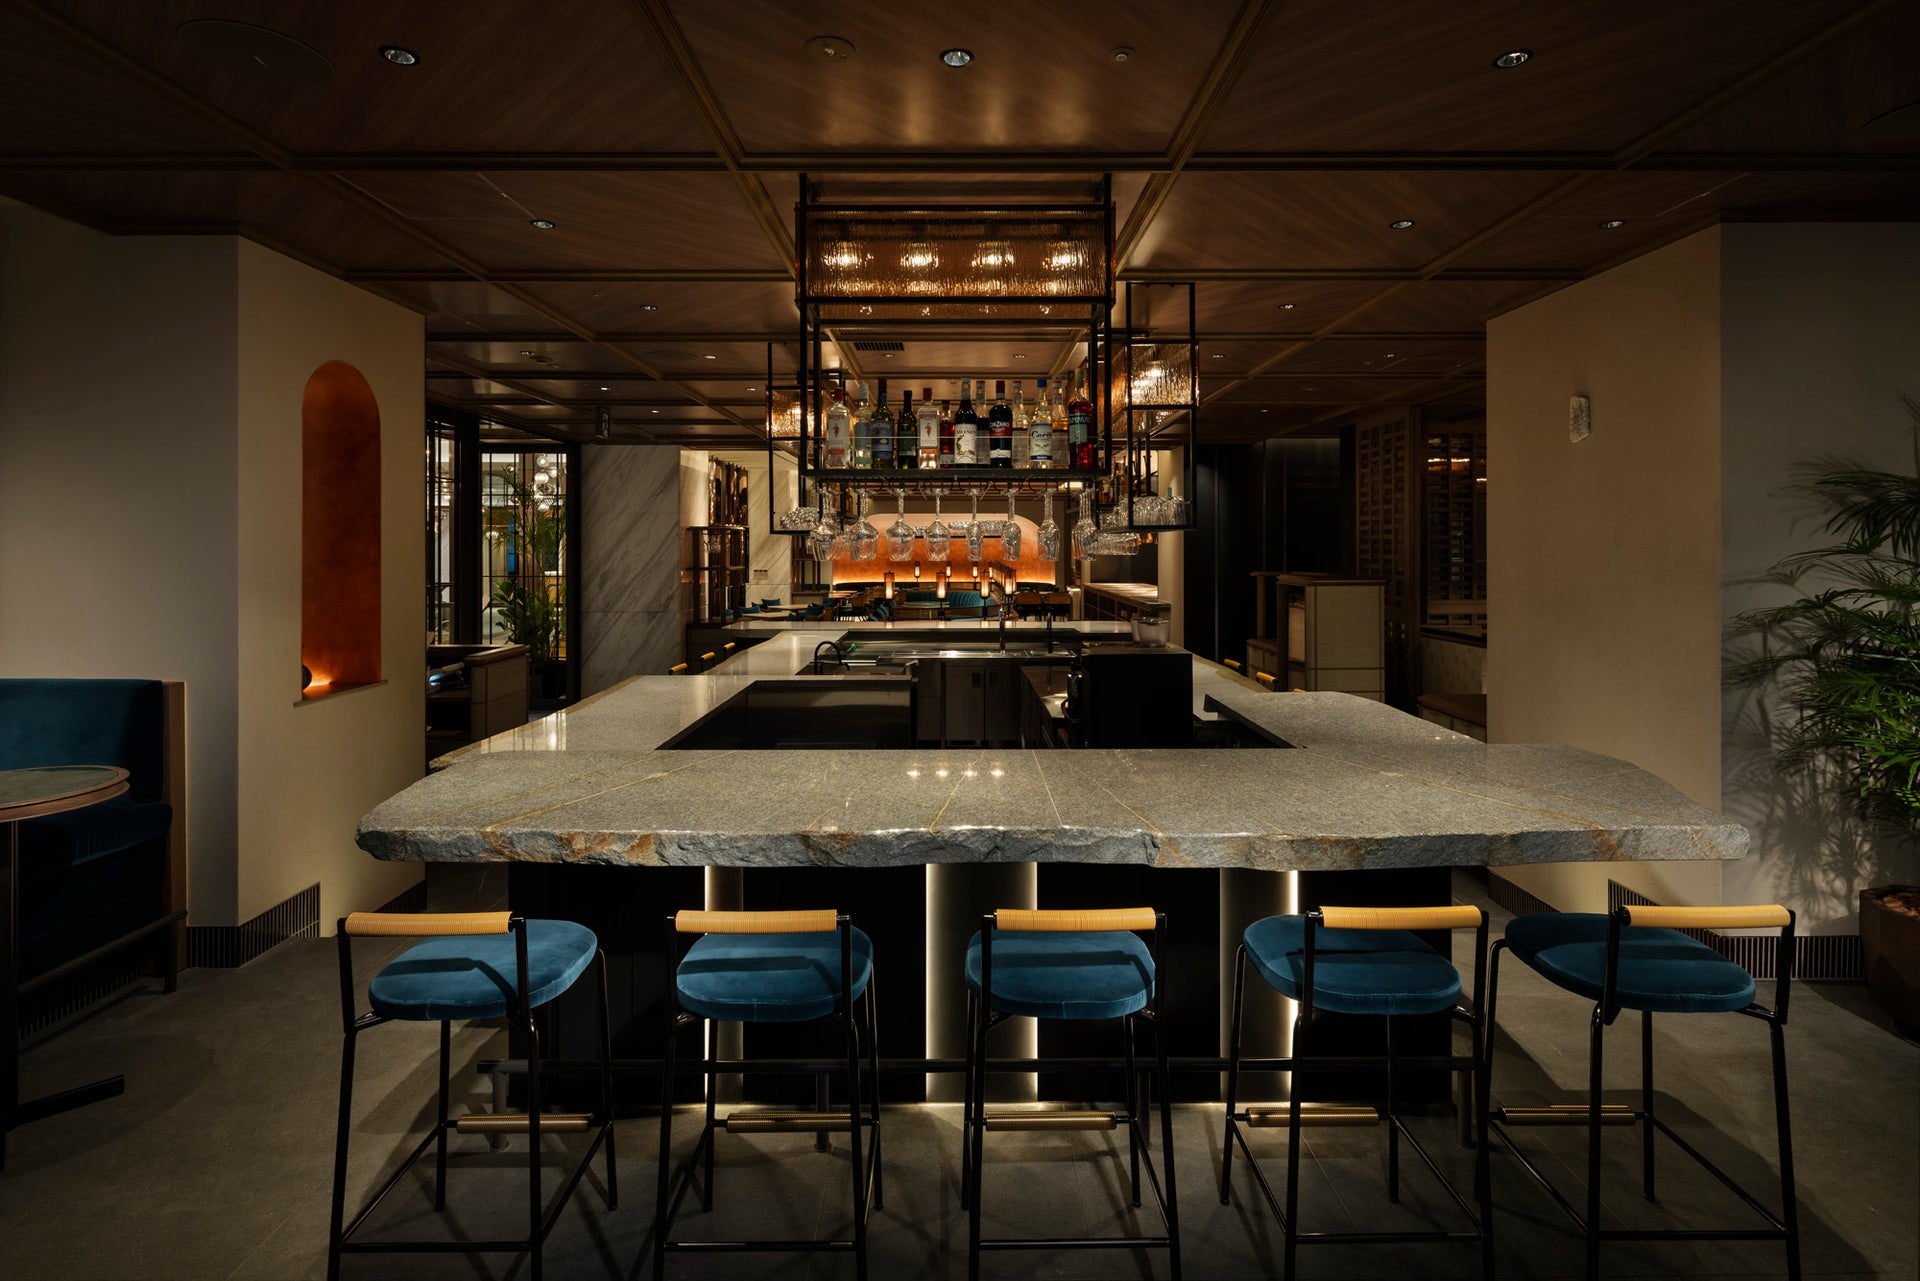
Photo: Nacasa and Partners
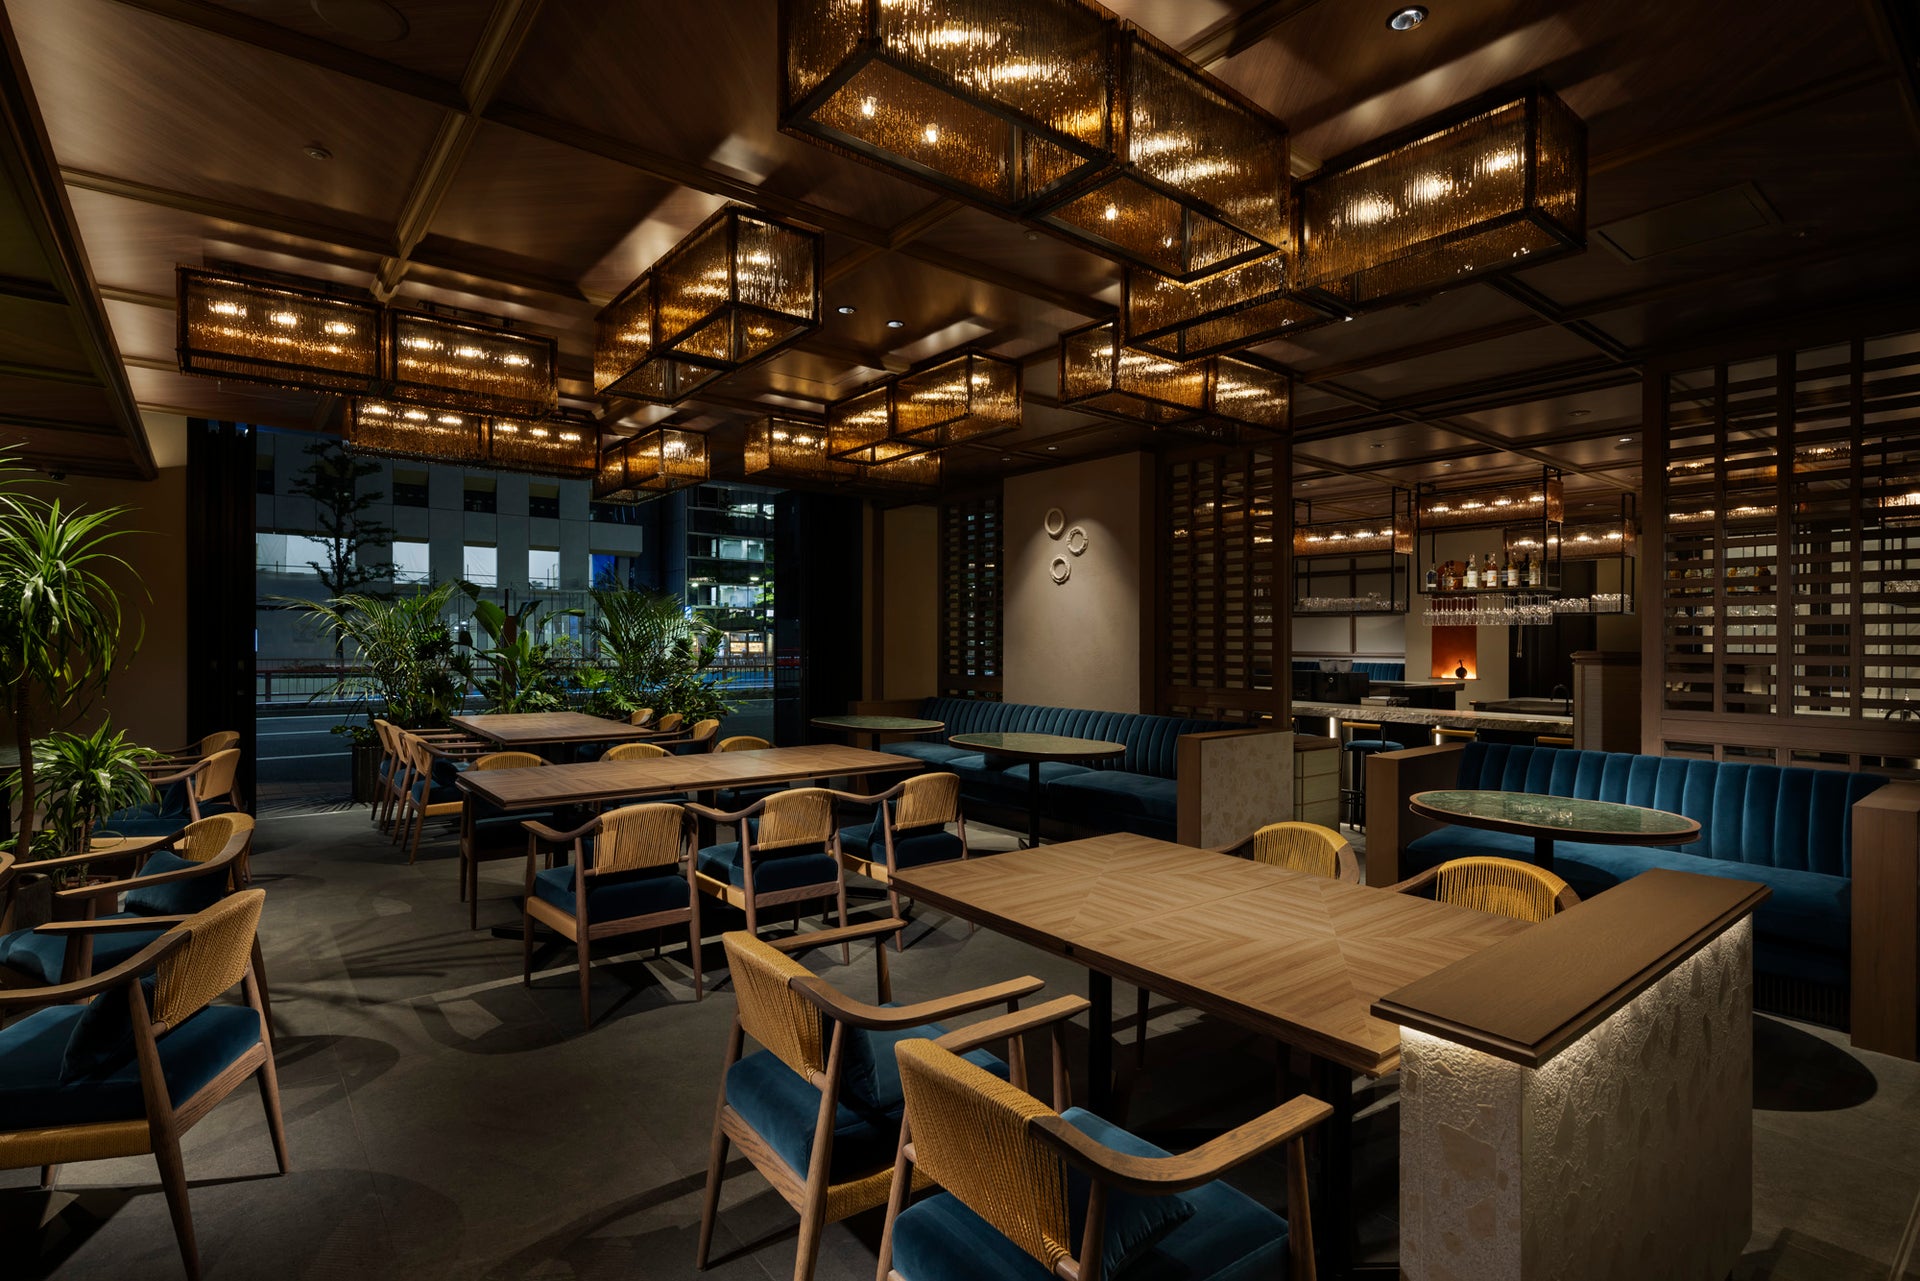
Photo: Nacasa and Partners
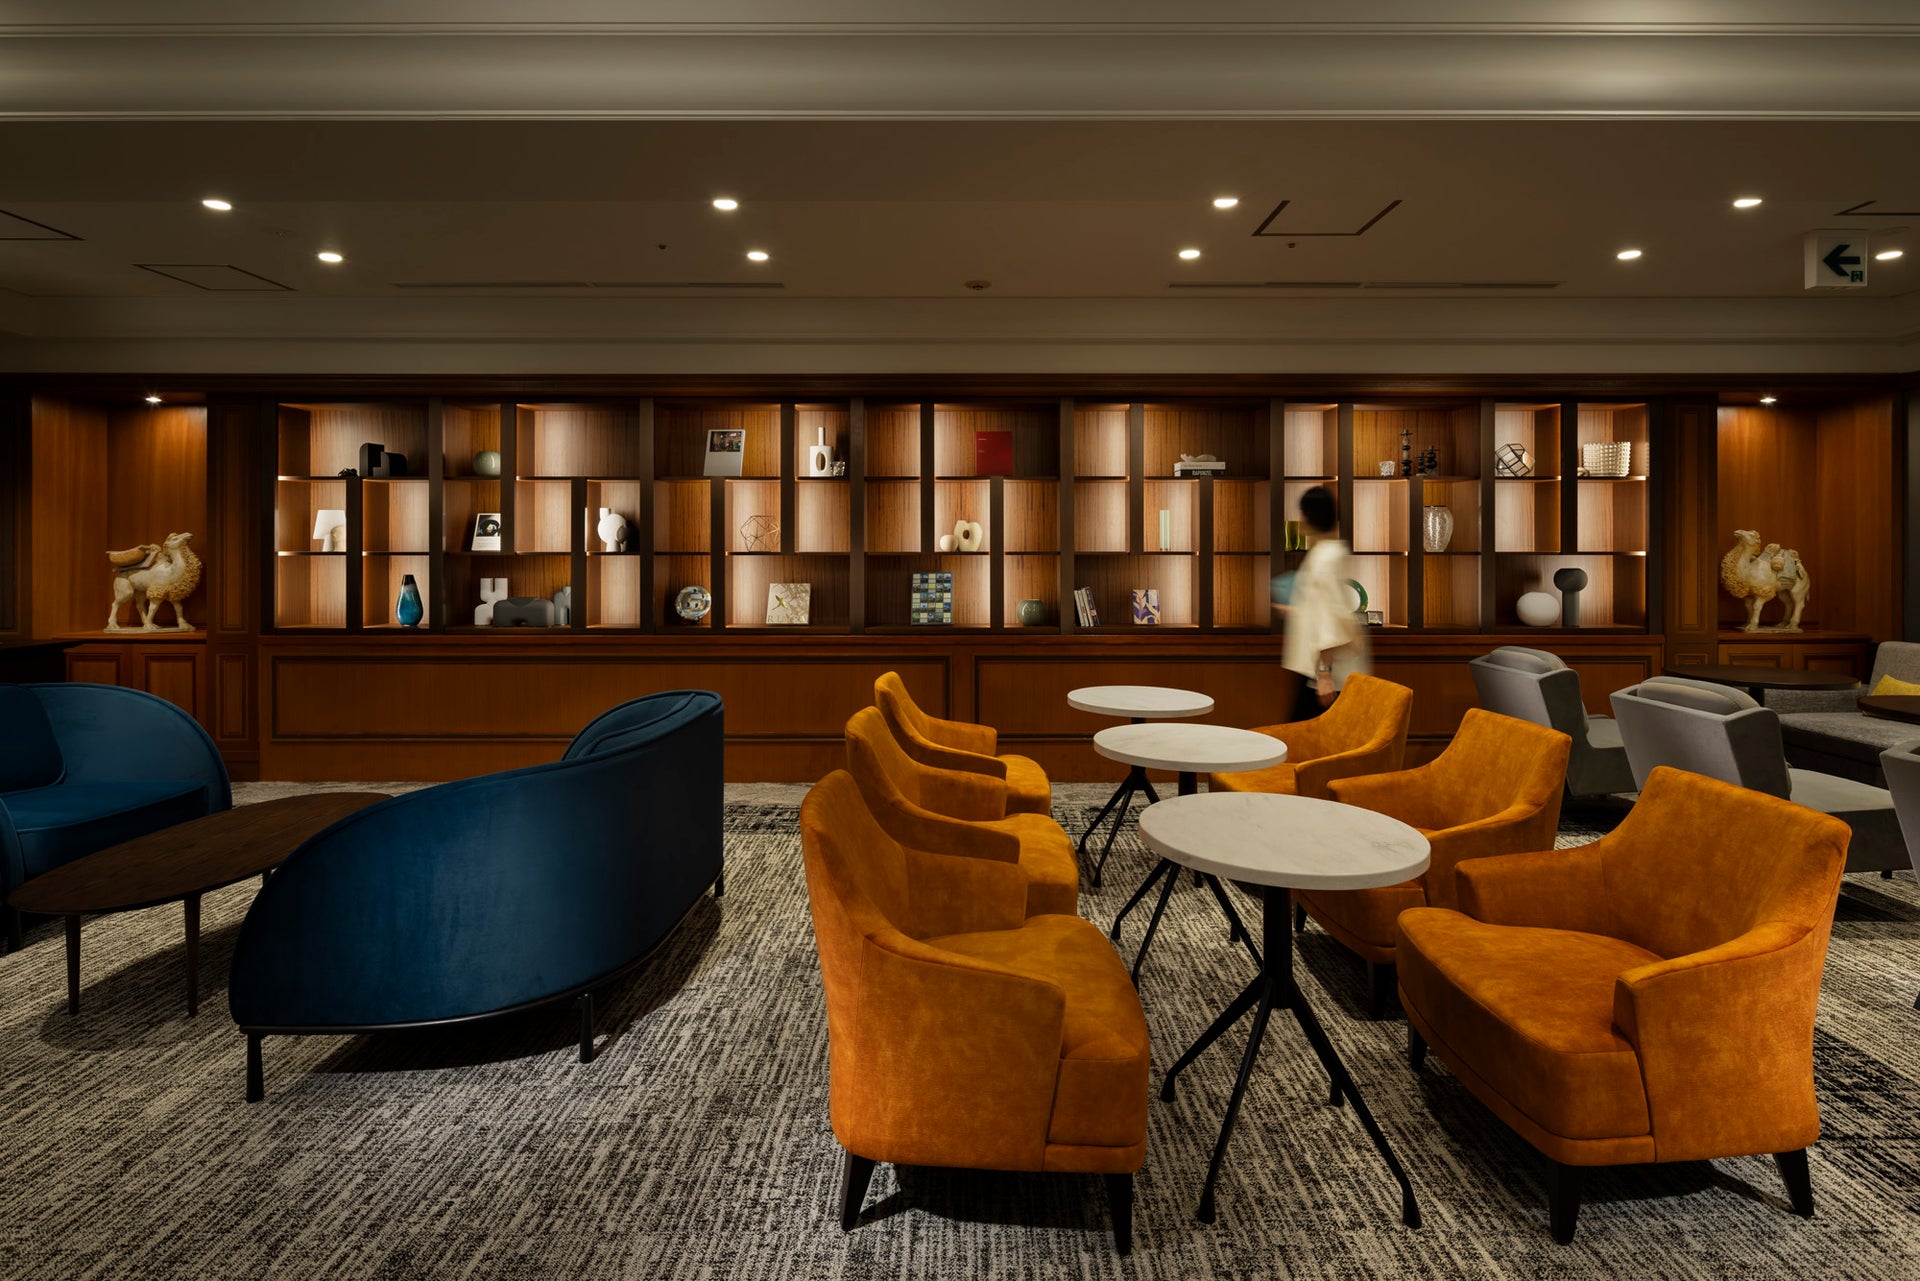
Photo: Nacasa and Partners
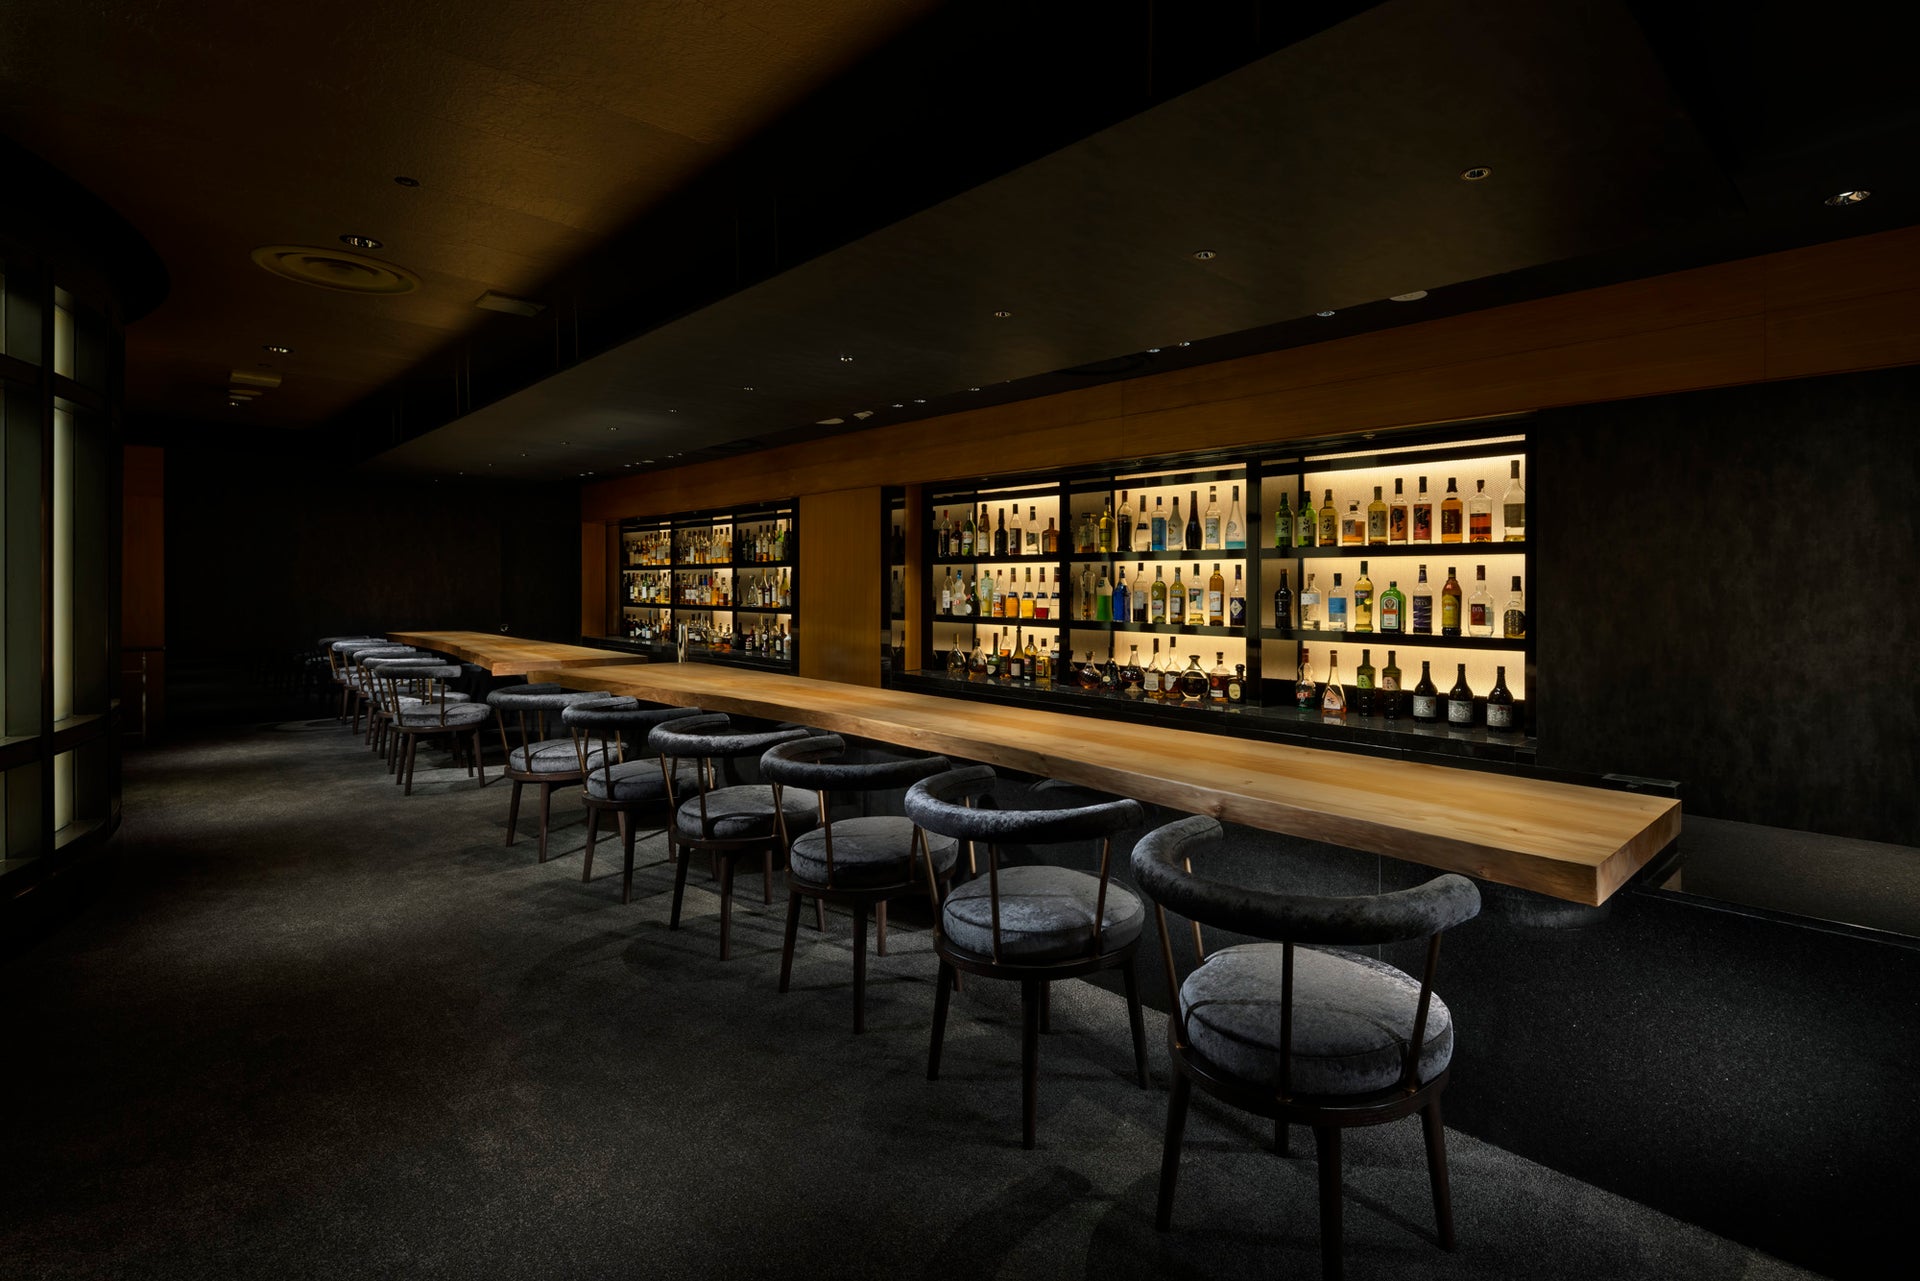
Photo: Nacasa and Partners
Photo: Nacasa and Partners
Photo: Nacasa and Partners
overview
This is a renovation project for the Courtyard by Marriott Ginza Tobu Hotel. As a turning point for the times since its opening, this project aims to evolve the hotel into a new one by improving comfort and planning distinctive hotel restaurants.
The plan was to maintain the appeal of the hotel as a full-service hotel with accommodation, banquet, and restaurant functions, while also capturing the inbound demand that is expected to recover in the post-COVID era. To upgrade both the functionality and concept design, the entire hotel was closed for the first time since its opening for a major renovation. In this renovation, the concept of "GINZA CONTRAST" was adopted, and the hotel's unique charm lies in its duality: "a city where you can enjoy special occasions such as sightseeing, theater, and shopping, with a glamorous and classic feel," and "a city that blends into your daily life and has the kind of quality that makes it easy to use as it is." With the aim of combining both of these aspects, the hotel proposed a new way to enjoy and spend time at the hotel, where visitors can move freely and casually between "work" and "play," "friends" and "yourself," and "travel" and "life," without clearly separating them.
Our company was responsible for restaurant concept development, tenant leasing, interiors design and design supervision for guest rooms, restaurants, and bars, as well as interiors construction.
Issues/requests
・Before the renovation, the first floor restaurant was operated as a restaurant and a cafe, but the new restaurant will have various faces in one space, and will be a place where each guest can spend time freely.
・Expanding the customer experience by establishing new tenant areas and attracting attractive tenants
- To make Ginza a place that visitors to the area will want to use on a daily basis.
・At Bar Korin on the basement floor, we will provide new content based on the brand we have cultivated thus far, which will lead to further value enhancement.
・Guest rooms are limited in size, but can be used for both relaxation and work.
・Renovate some of the bathroom facilities to improve comfort
・Establish a new work area in partnership with Solaie Plus Work to broaden the range of ways the hotel can be used.
There were more requests than this.
solution
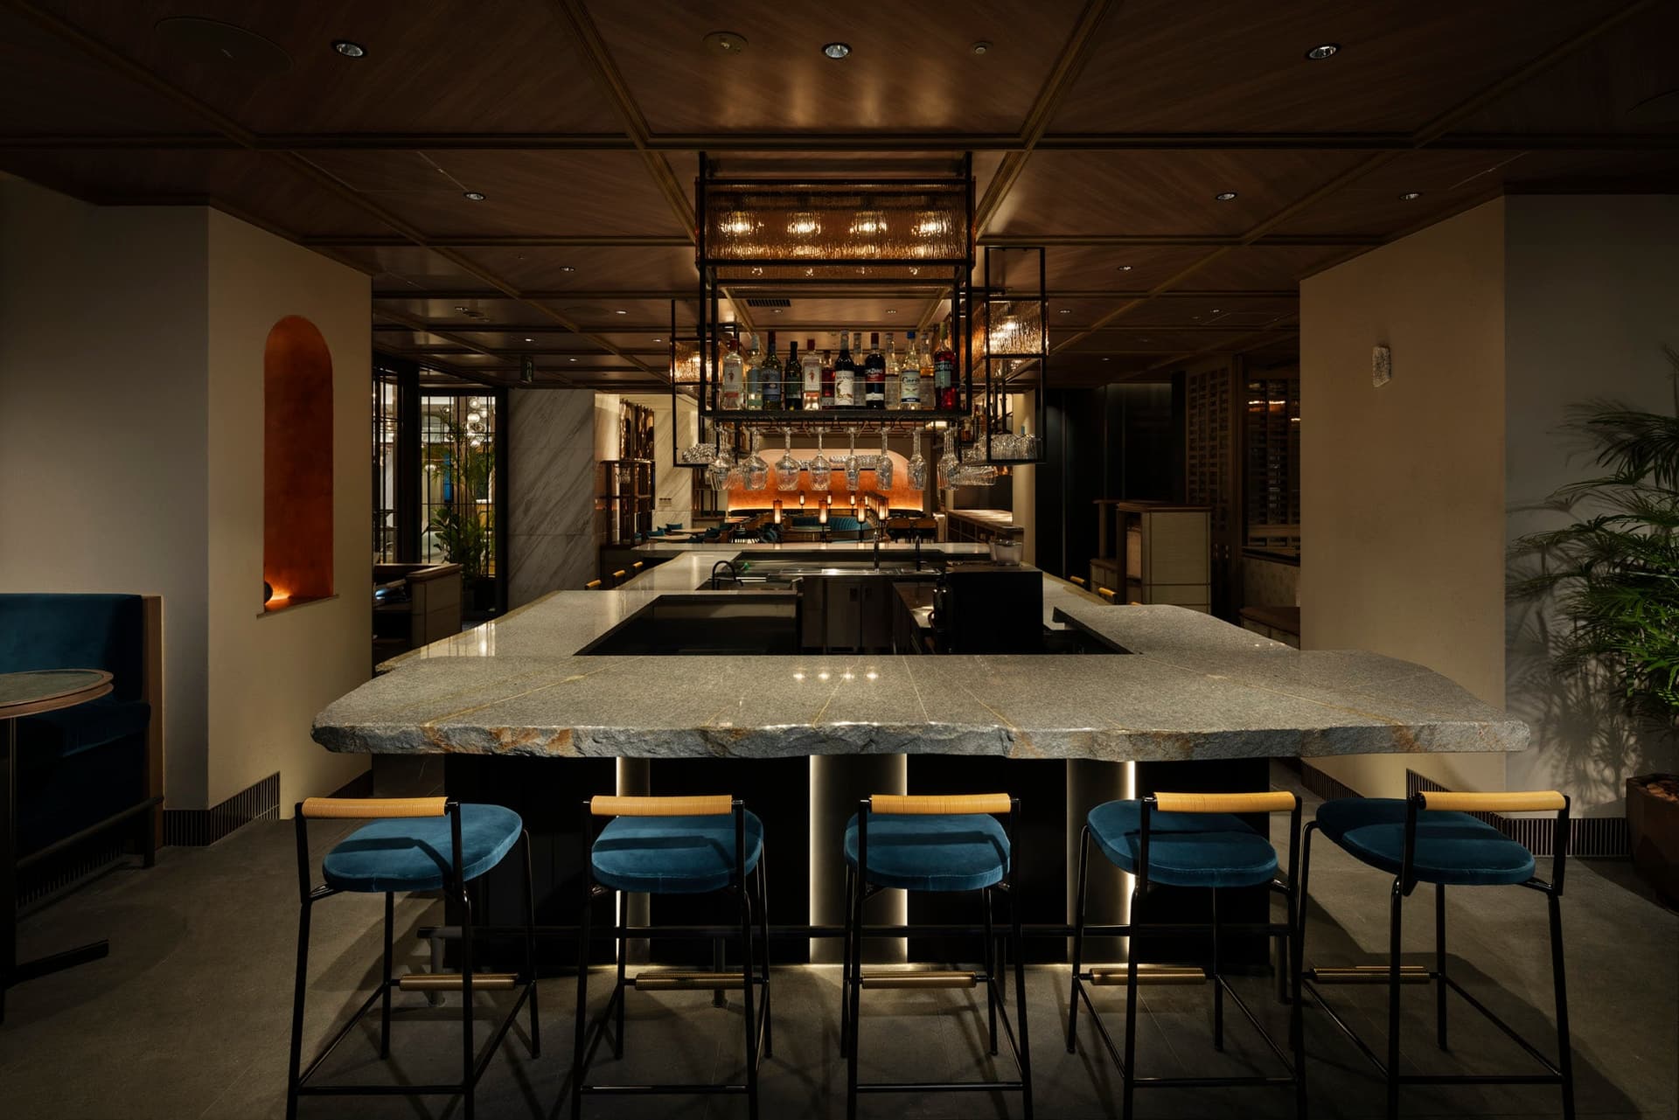
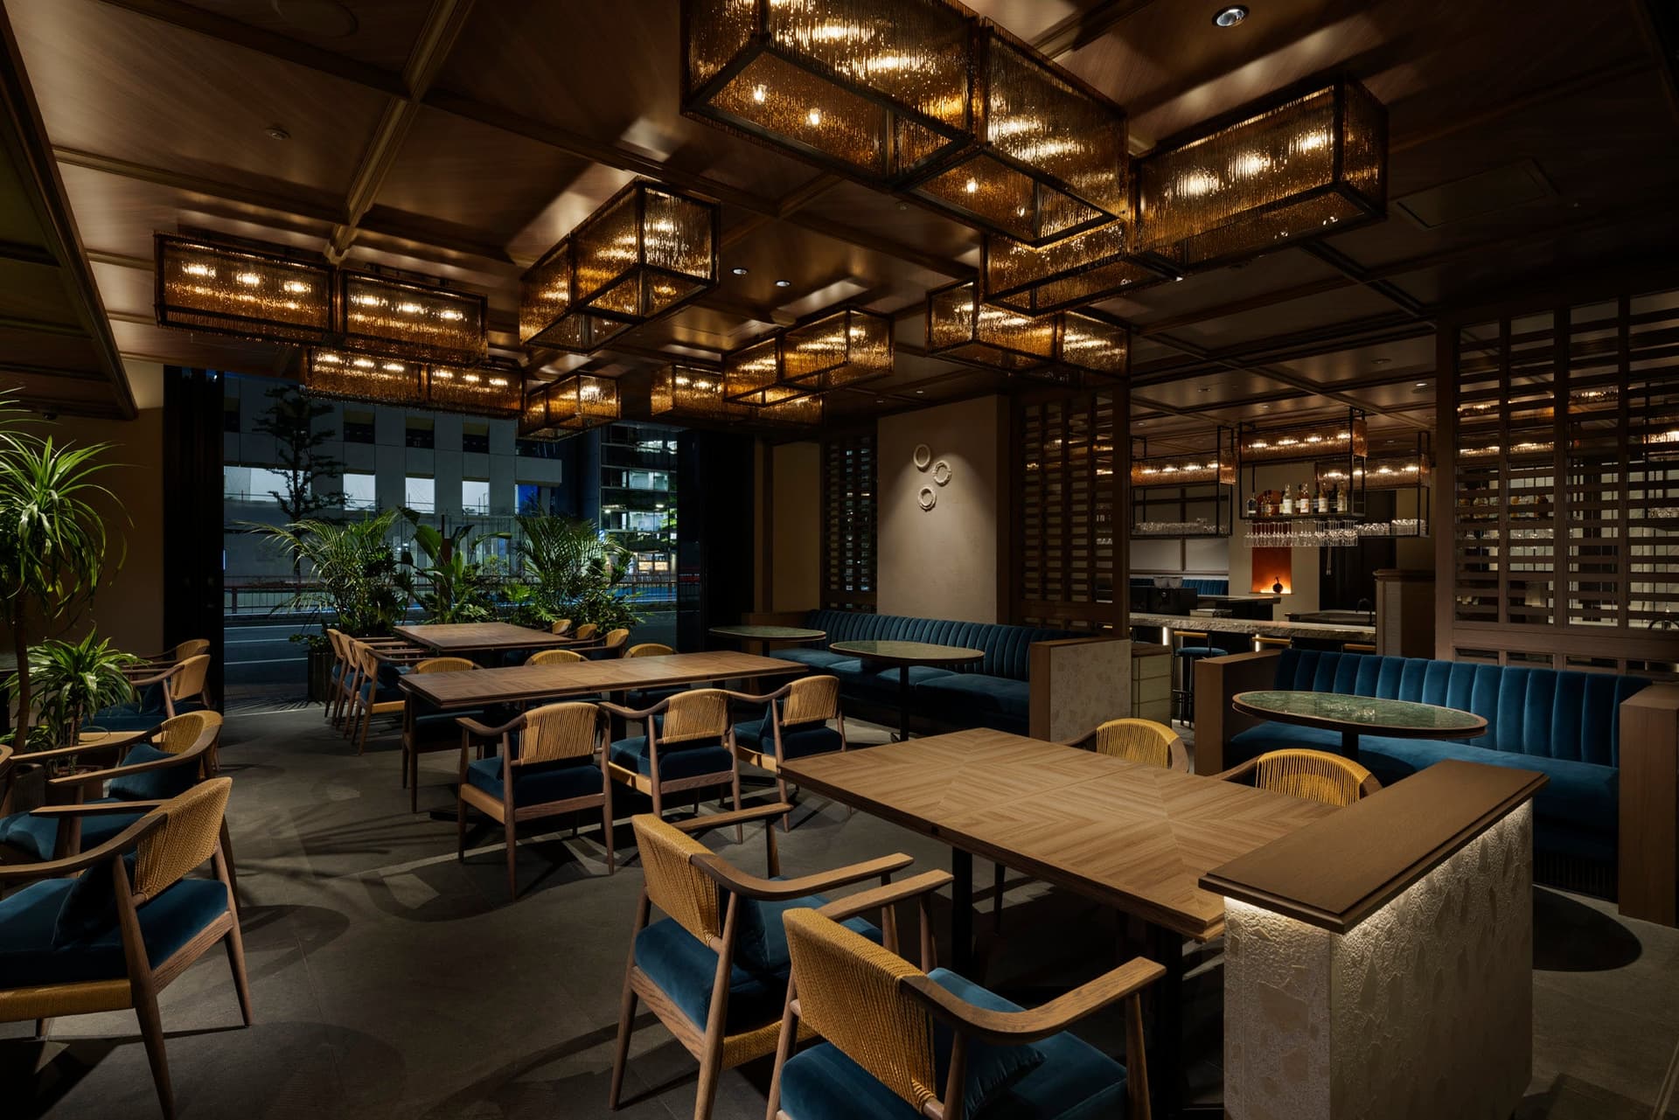
・The first floor, which has undergone a major layout change, now features a new all-day dining restaurant, "RISTASIX," with an open facade that will serve as the hotel's face. This restaurant was created with the concept of "TOKYO retreat RESTAURANT" to be a place where people can enjoy connecting with each other and spend a relaxing time, amidst the various stresses caused by the sense of confinement during the COVID-19 pandemic. The name "RISTASIX" is a portmanteau of "RISTA," meaning a place where people who gather here can feel "R" (Retreat, Relax, Refresh, Revive), and "SIX," which refers to the location in Ginza 6-chome, as well as a place where people can spend their time as they please in six different time slots and scenes: Breakfast, Lunch, Dinner, Tea Time, Bar Time, and Apero. Through the liberating feeling of the terrace, the lively atmosphere of the open kitchen, and an exciting dining experience, the restaurant is designed to make you feel as if you are experiencing the tastes and times of an extraordinary travel destination.
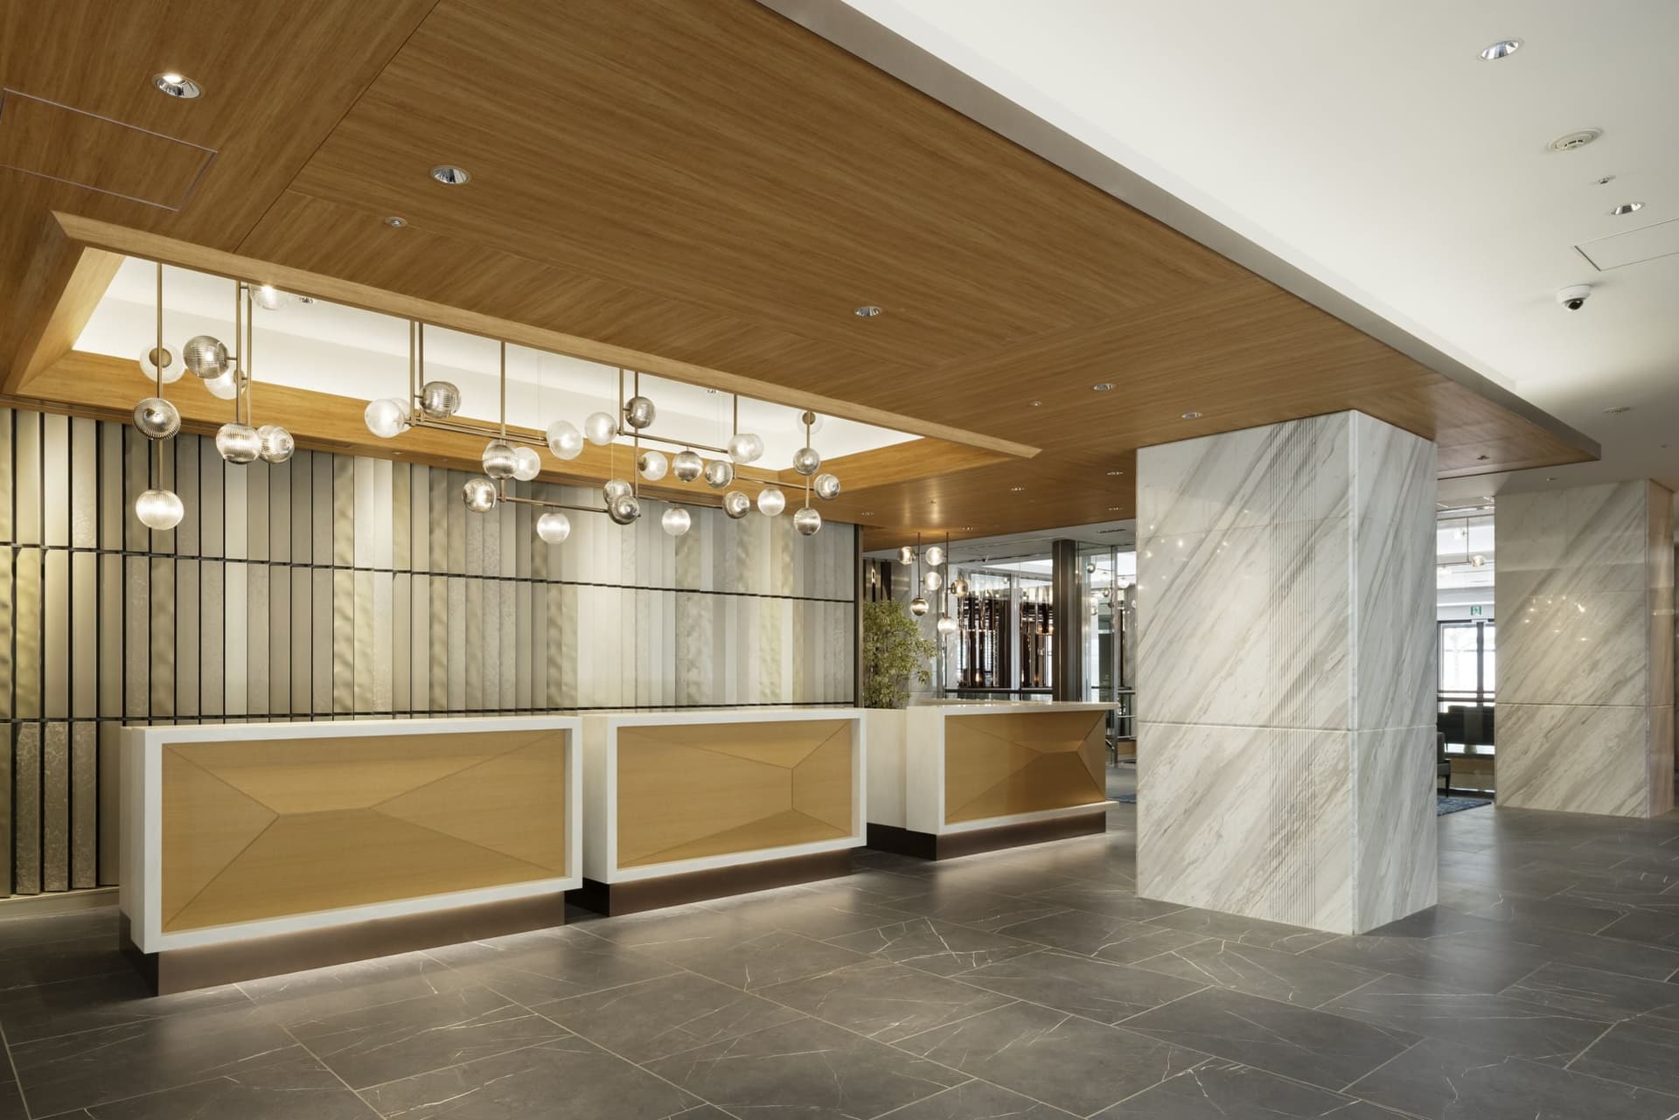
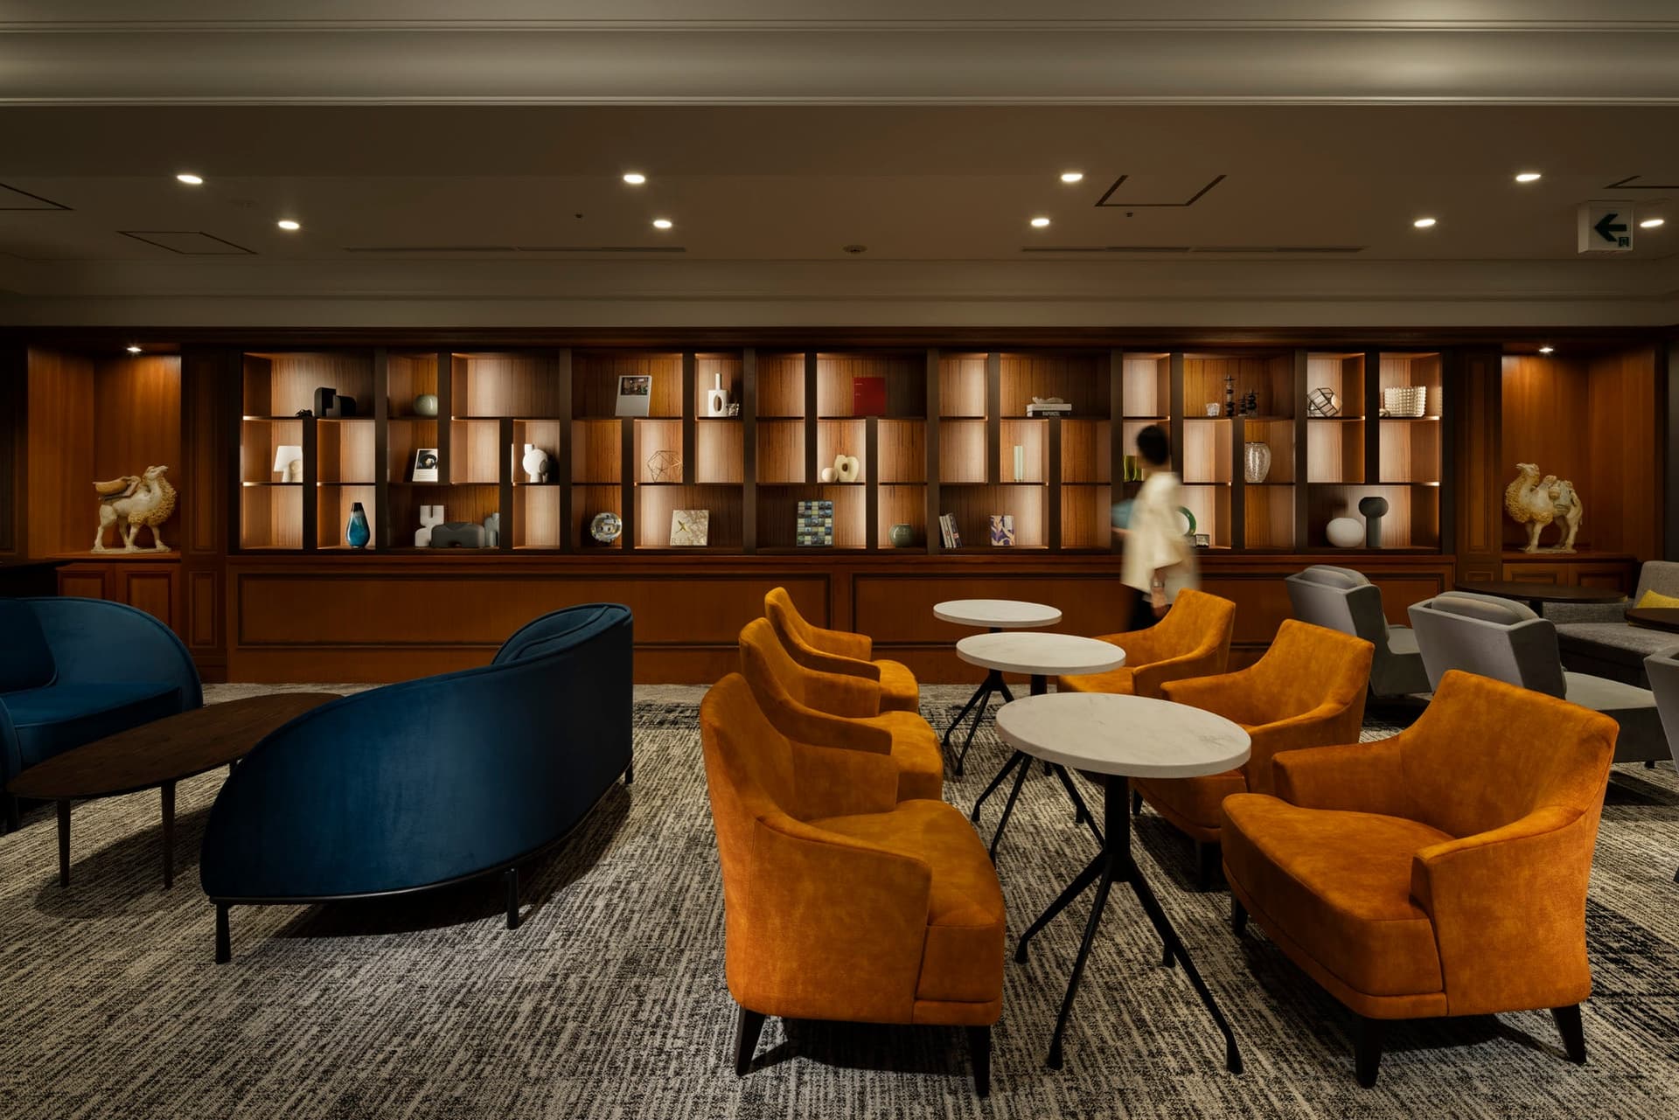
The reception counter is accessible from two entrances, and a large, custom-built wall was installed to symbolize the duality unique to Ginza, a district that changes its appearance depending on the viewing angle. Sparkling lighting using ribbed glass adds a touch of glamour, and the same lighting is rhythmically installed in the atrium staircase leading to the basement, creating a sense of unity in the lobby area. In addition, the wood-grain ceiling creates a sense of unity in the area by designing a natural flow from the counter to the guest elevators.
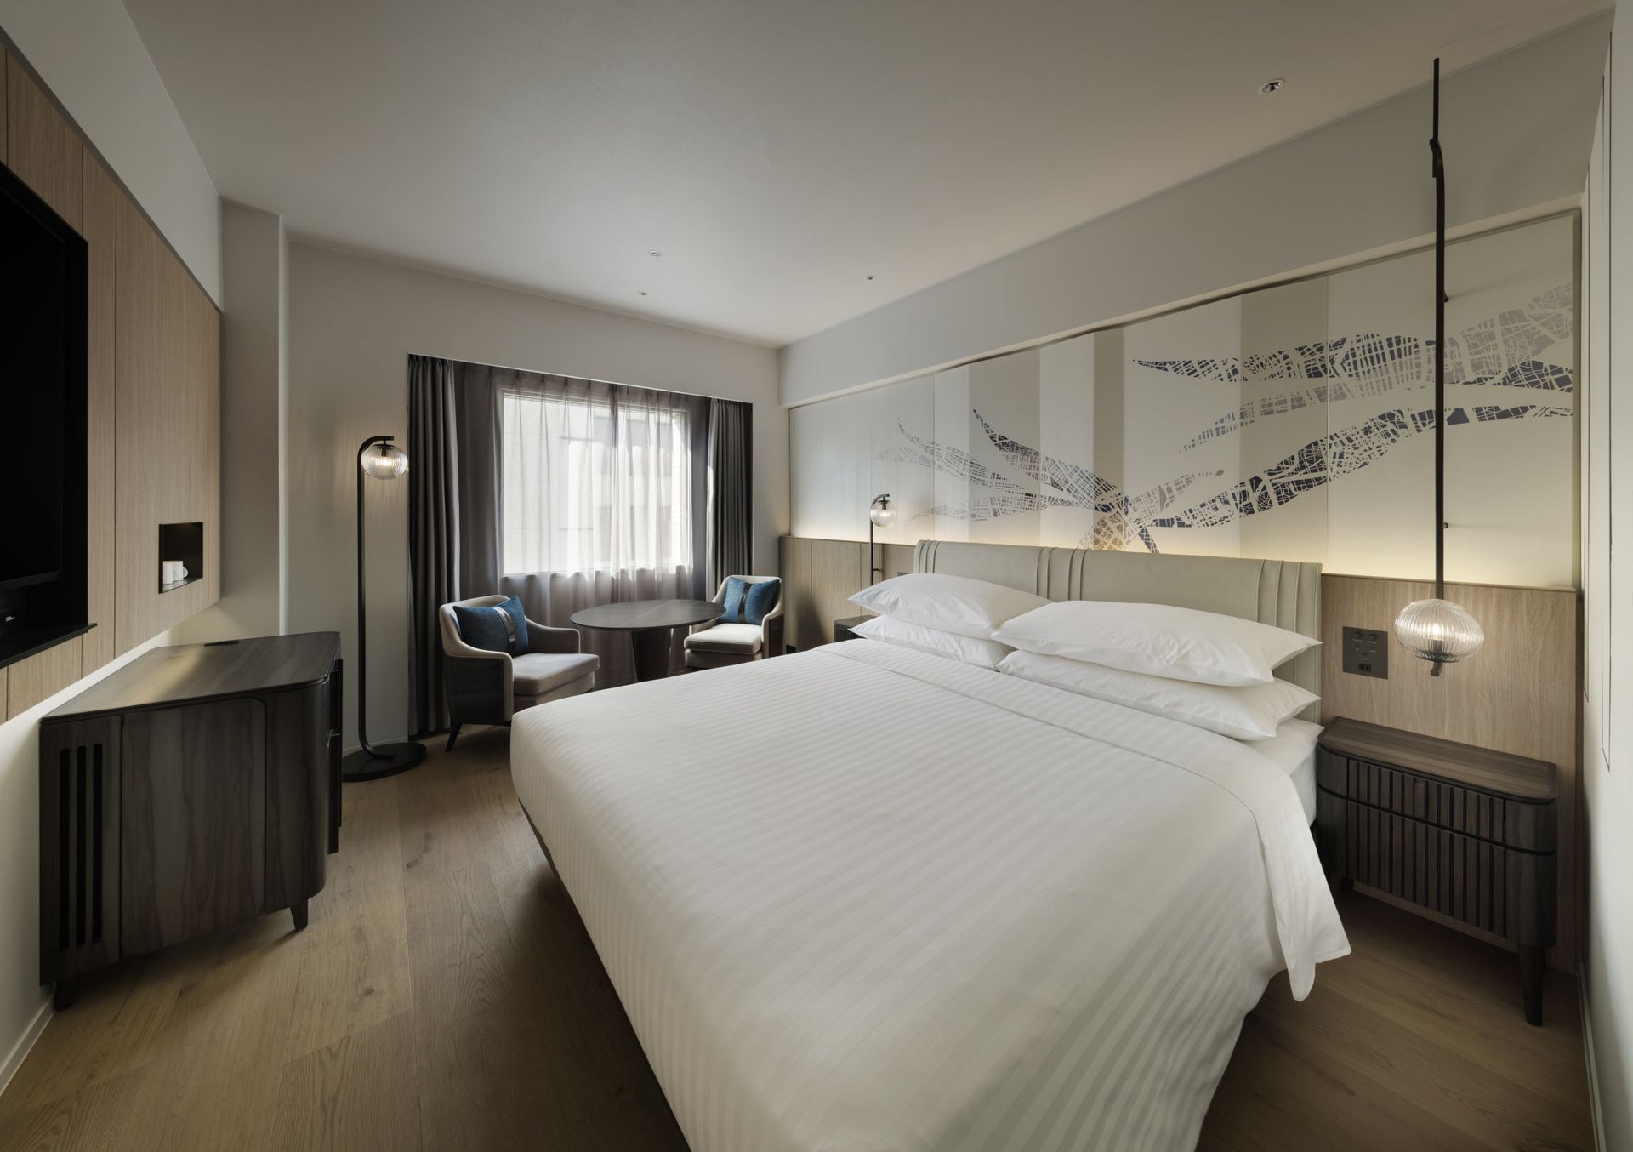
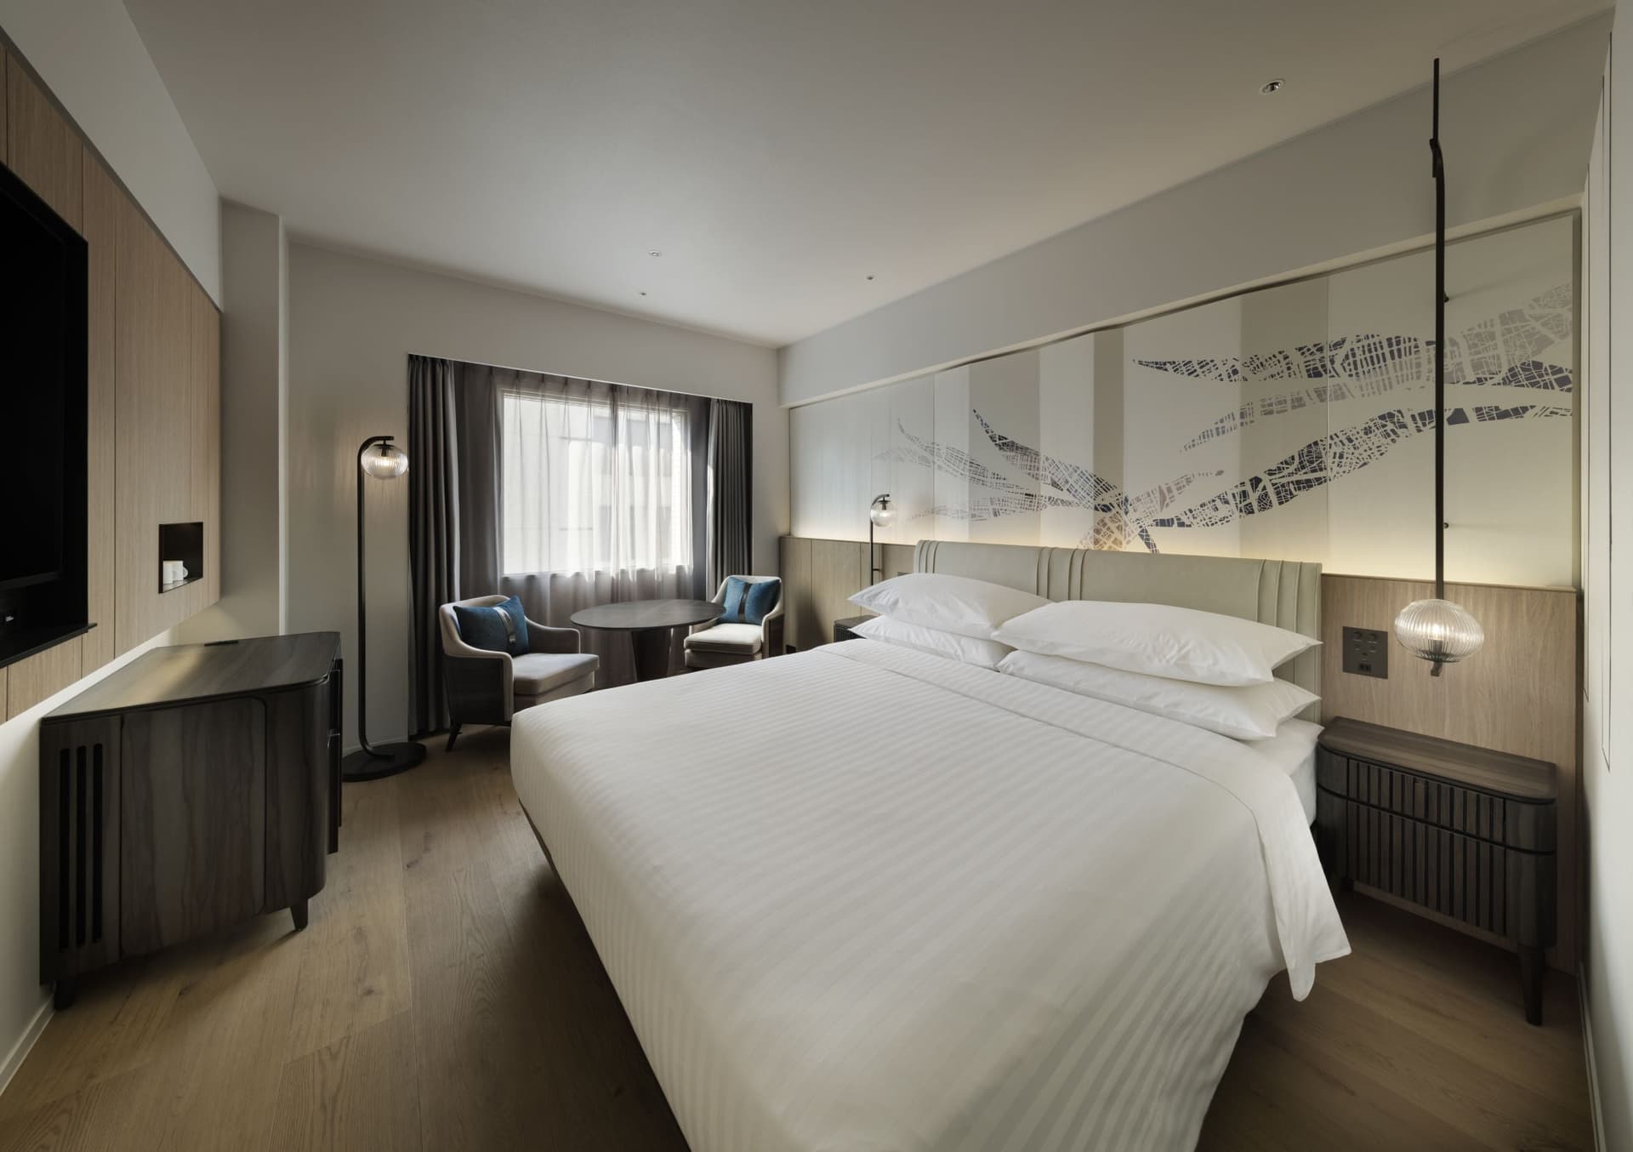
The guest rooms express the hotel's overall concept, "GINZA CONTRAST," through the depth created by materials and shapes, such as the shadows cast by the three-dimensional panels on the headboards, the sparkle of light from the glass lighting, and the textures of the calm wood grain and glossy fabrics. The graphics, which combine the veins of willow leaves, a traditional symbol of the city, with the streets of Ginza, create an organic movement within the room, making it even more impressive. In terms of functionality, a large table is placed by the window, making it easy to work or eat, accommodating guests with different purposes, such as business or sightseeing. In addition, some guest rooms have been renovated from existing unit bathrooms to an out-basin style with separate toilets and showers, making the room feel more spacious.
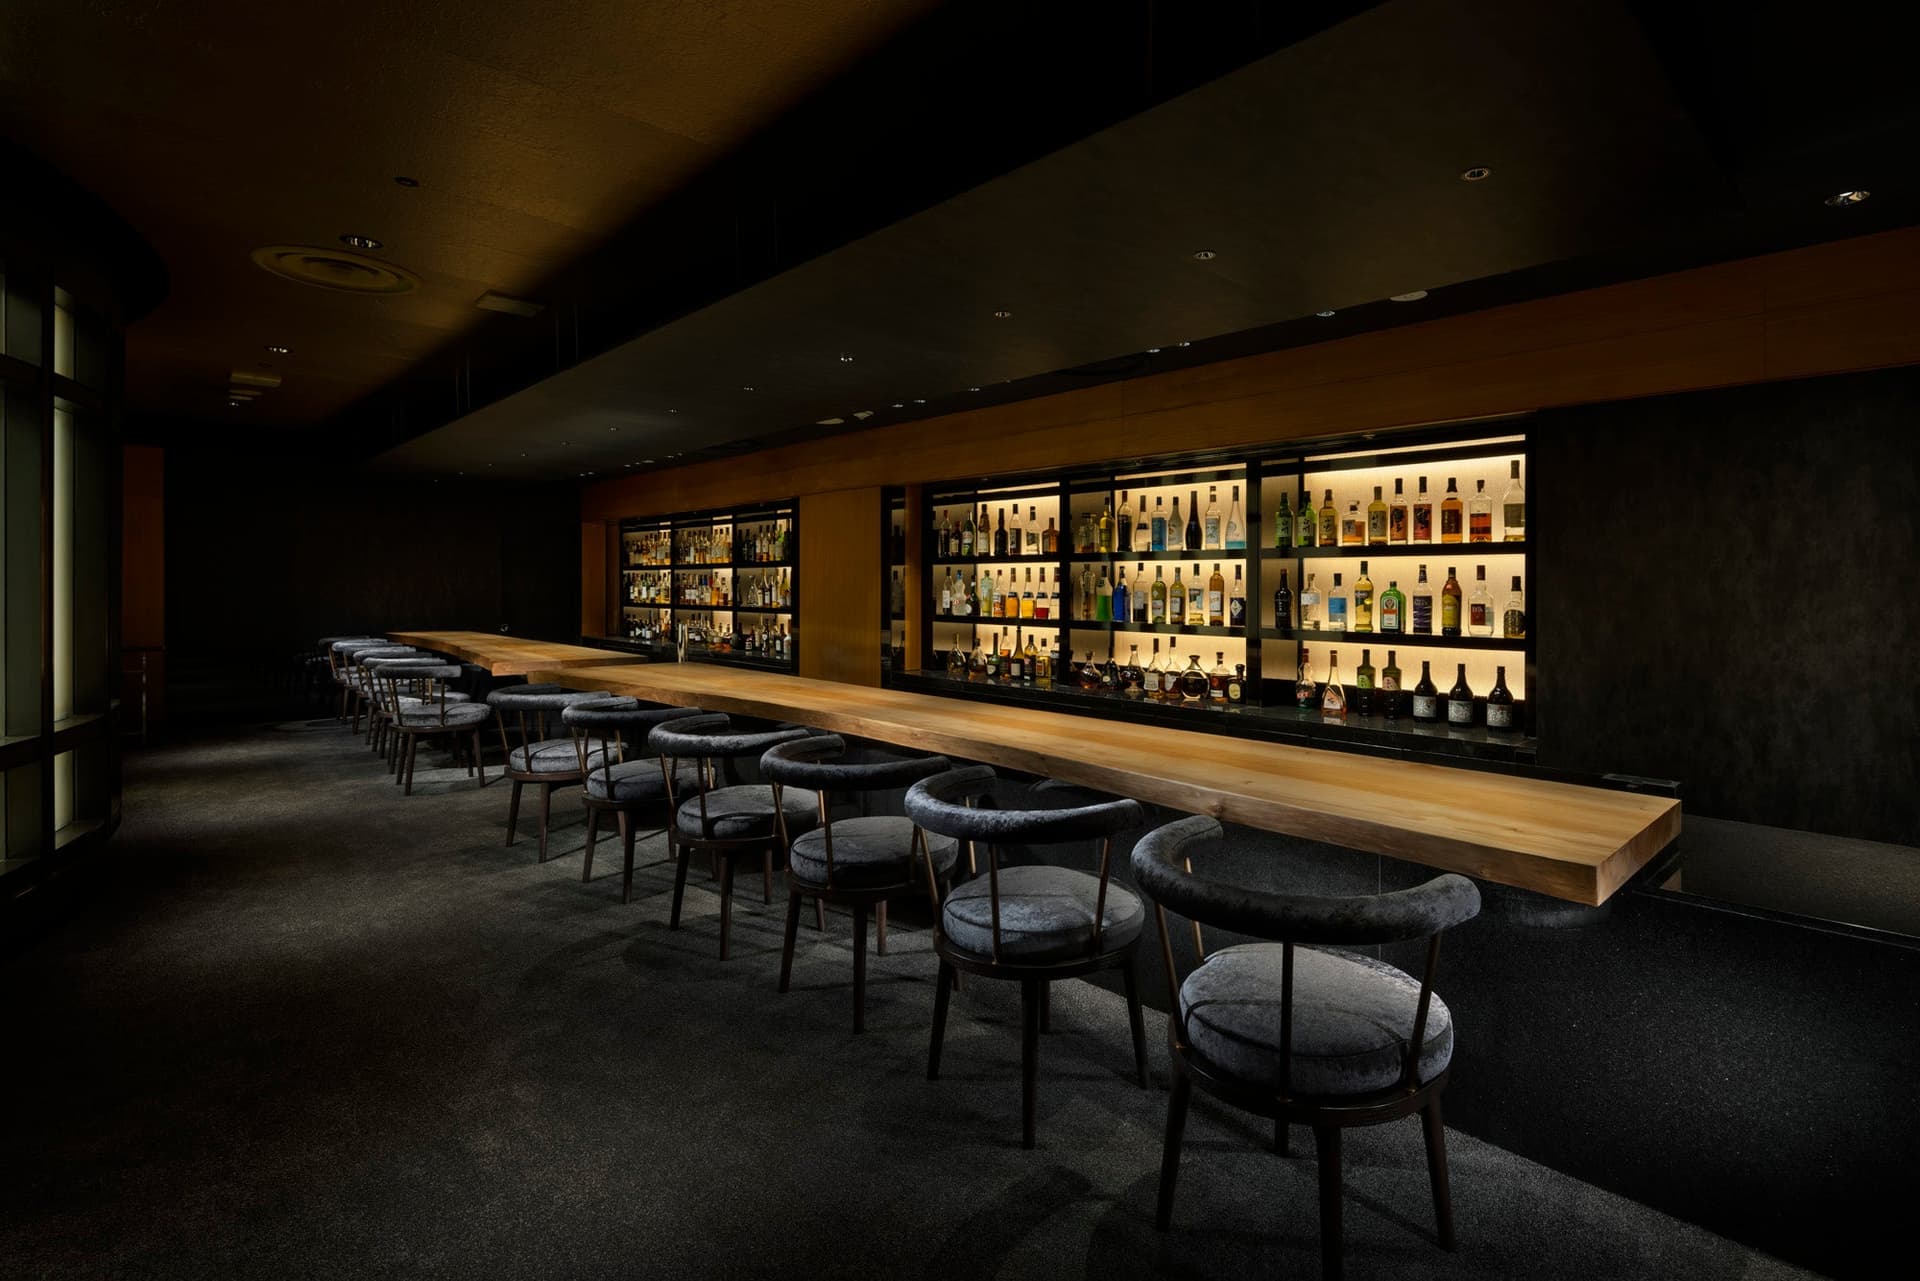
・At "Bar Korin" on the first basement floor, while retaining the classic style since its opening in 1987, the bar has been redesigned as the main bar of the Courtyard by Marriott Ginza Tobu Hotel, maintaining its authentic setting while overhauling concept design. It has evolved into a hotel bar for a new era, bringing together content that reflects the dedication of Japanese producers, mainly focusing on domestic and Western spirits, and providing a new experiential value to guests from both Japan and abroad. In addition, it has a cigar room that embodies the provision of high-quality time and has adopted a bottle-keeping system to make it "your bar." Furthermore, it offers not only alcohol but also high-quality Japanese tea and other beverages, making it a bar that can welcome a wide range of diverse guests.
project member
Basic information
- open
2023
- location
Tokyo
- client
Tobu Railway Co., Ltd.
- solution
Planning and basic concept, consulting, leasing, design, layout, environmental design, furniture and fixture manufacturing, building execution, business model development planning.
What's NewSearch by new achievements
- TOP
- Achievements
- Courtyard by Marriott Ginza Tobu Hotel
Please contact us using the button below if you have an inquiry, want to request a quote or request documents.
We have created a separate “FAQ page” that lists the most common questions we are asked.
Please take a look at this page if you have a question.