
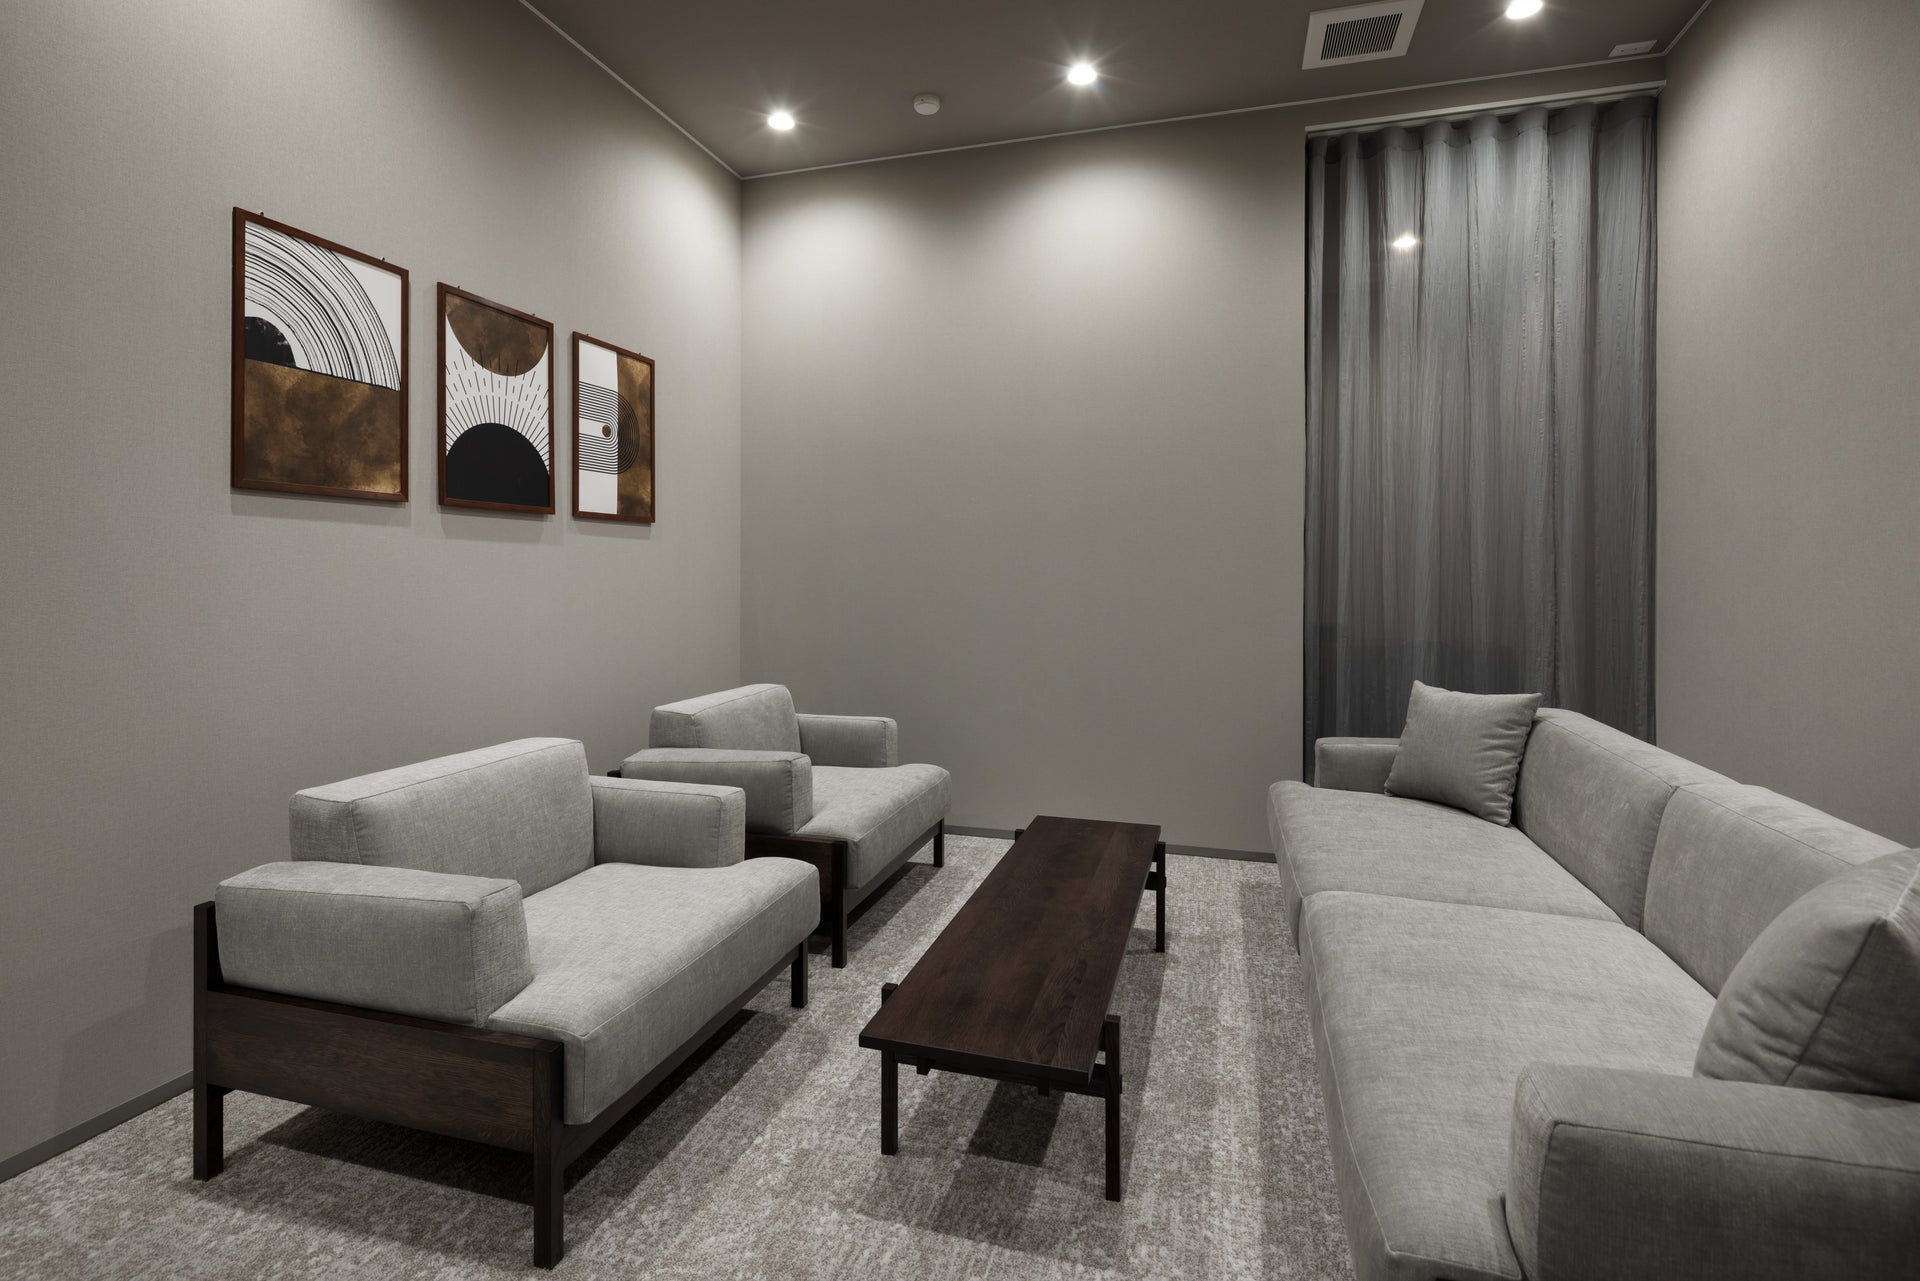
Photo: Nakasa and Partners, Umezu Satoshi
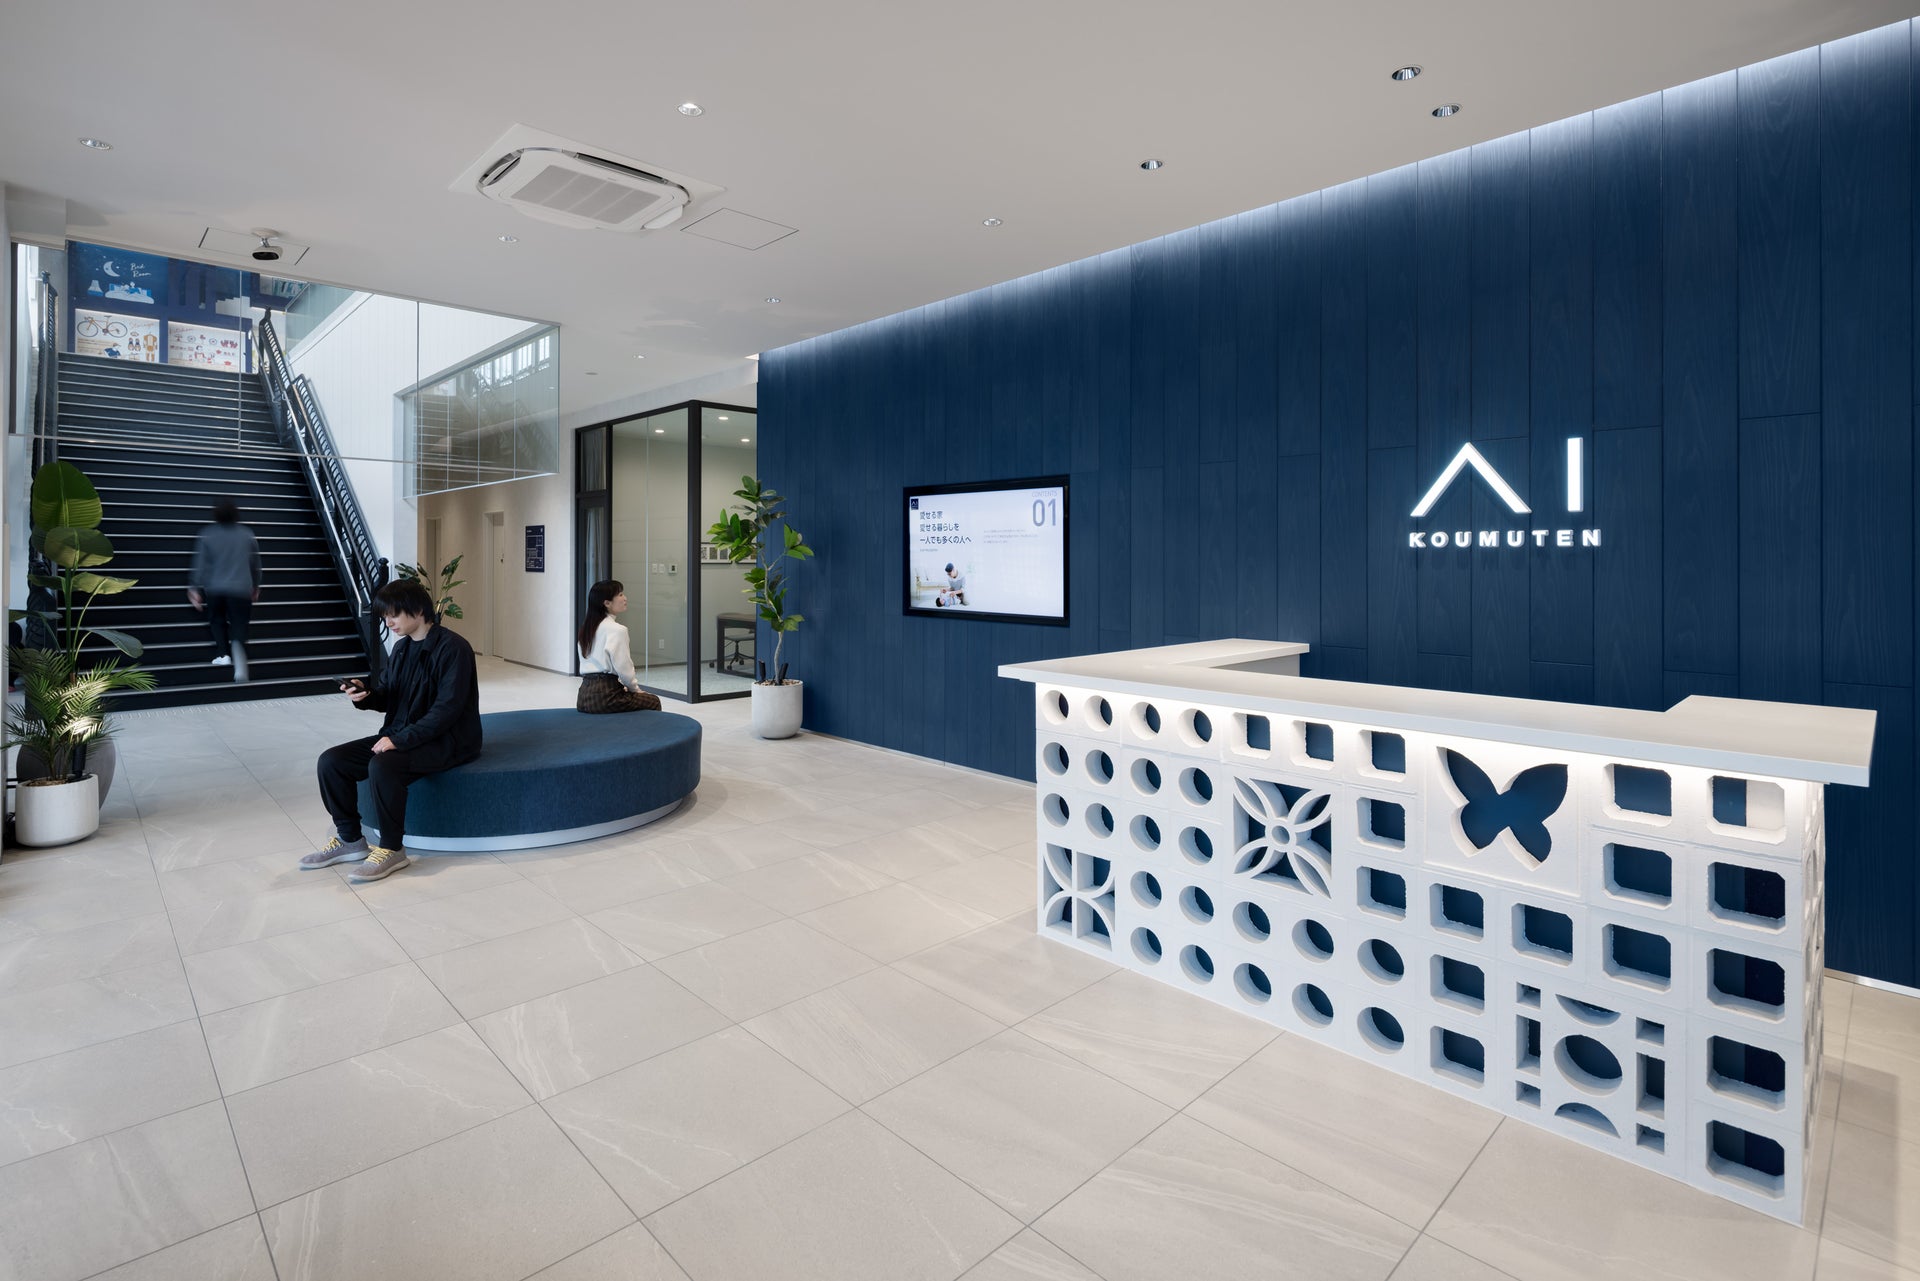
Photo: Nakasa and Partners, Umezu Satoshi
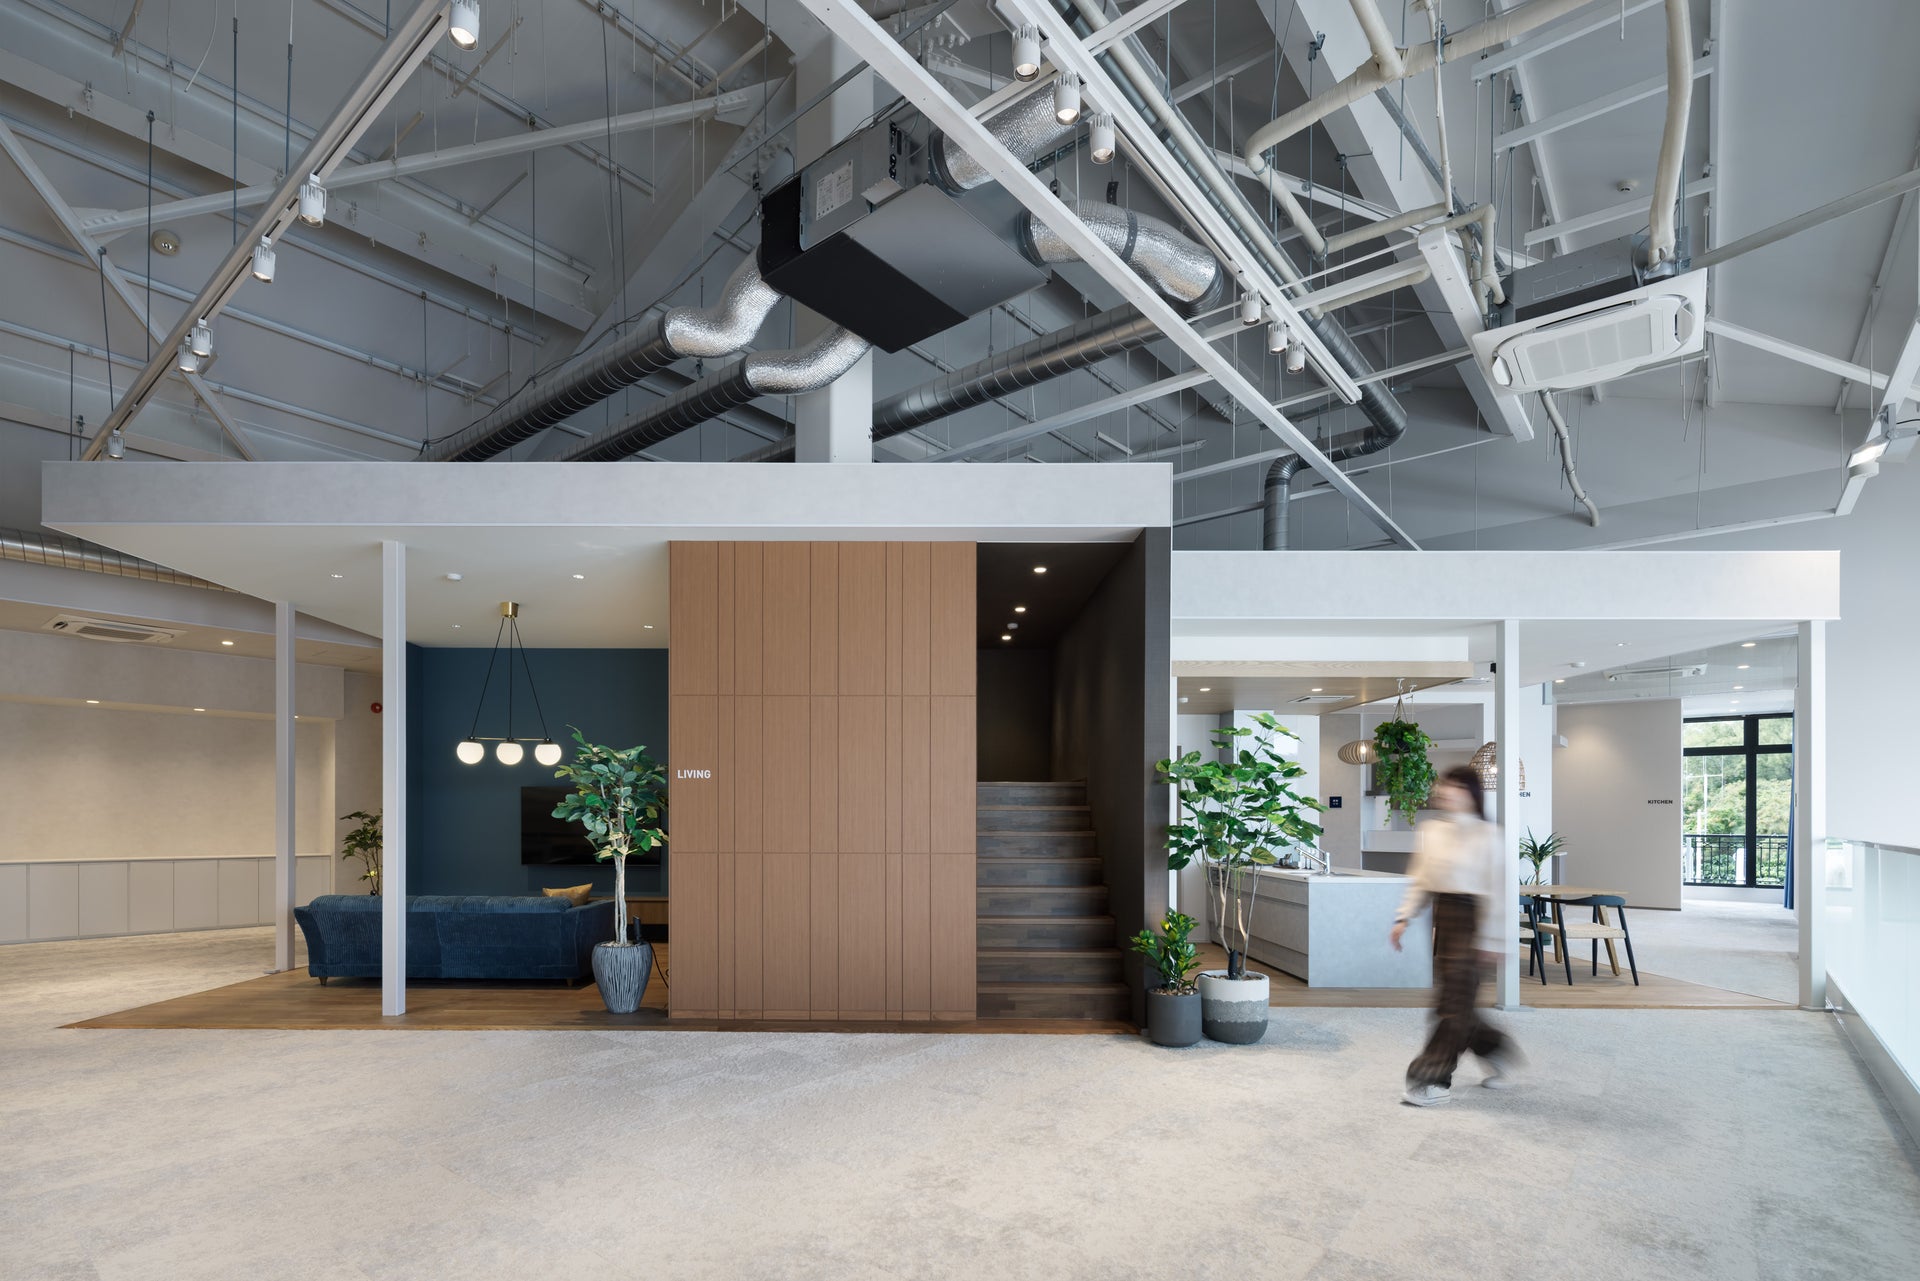
Photo: Nakasa and Partners, Umezu Satoshi
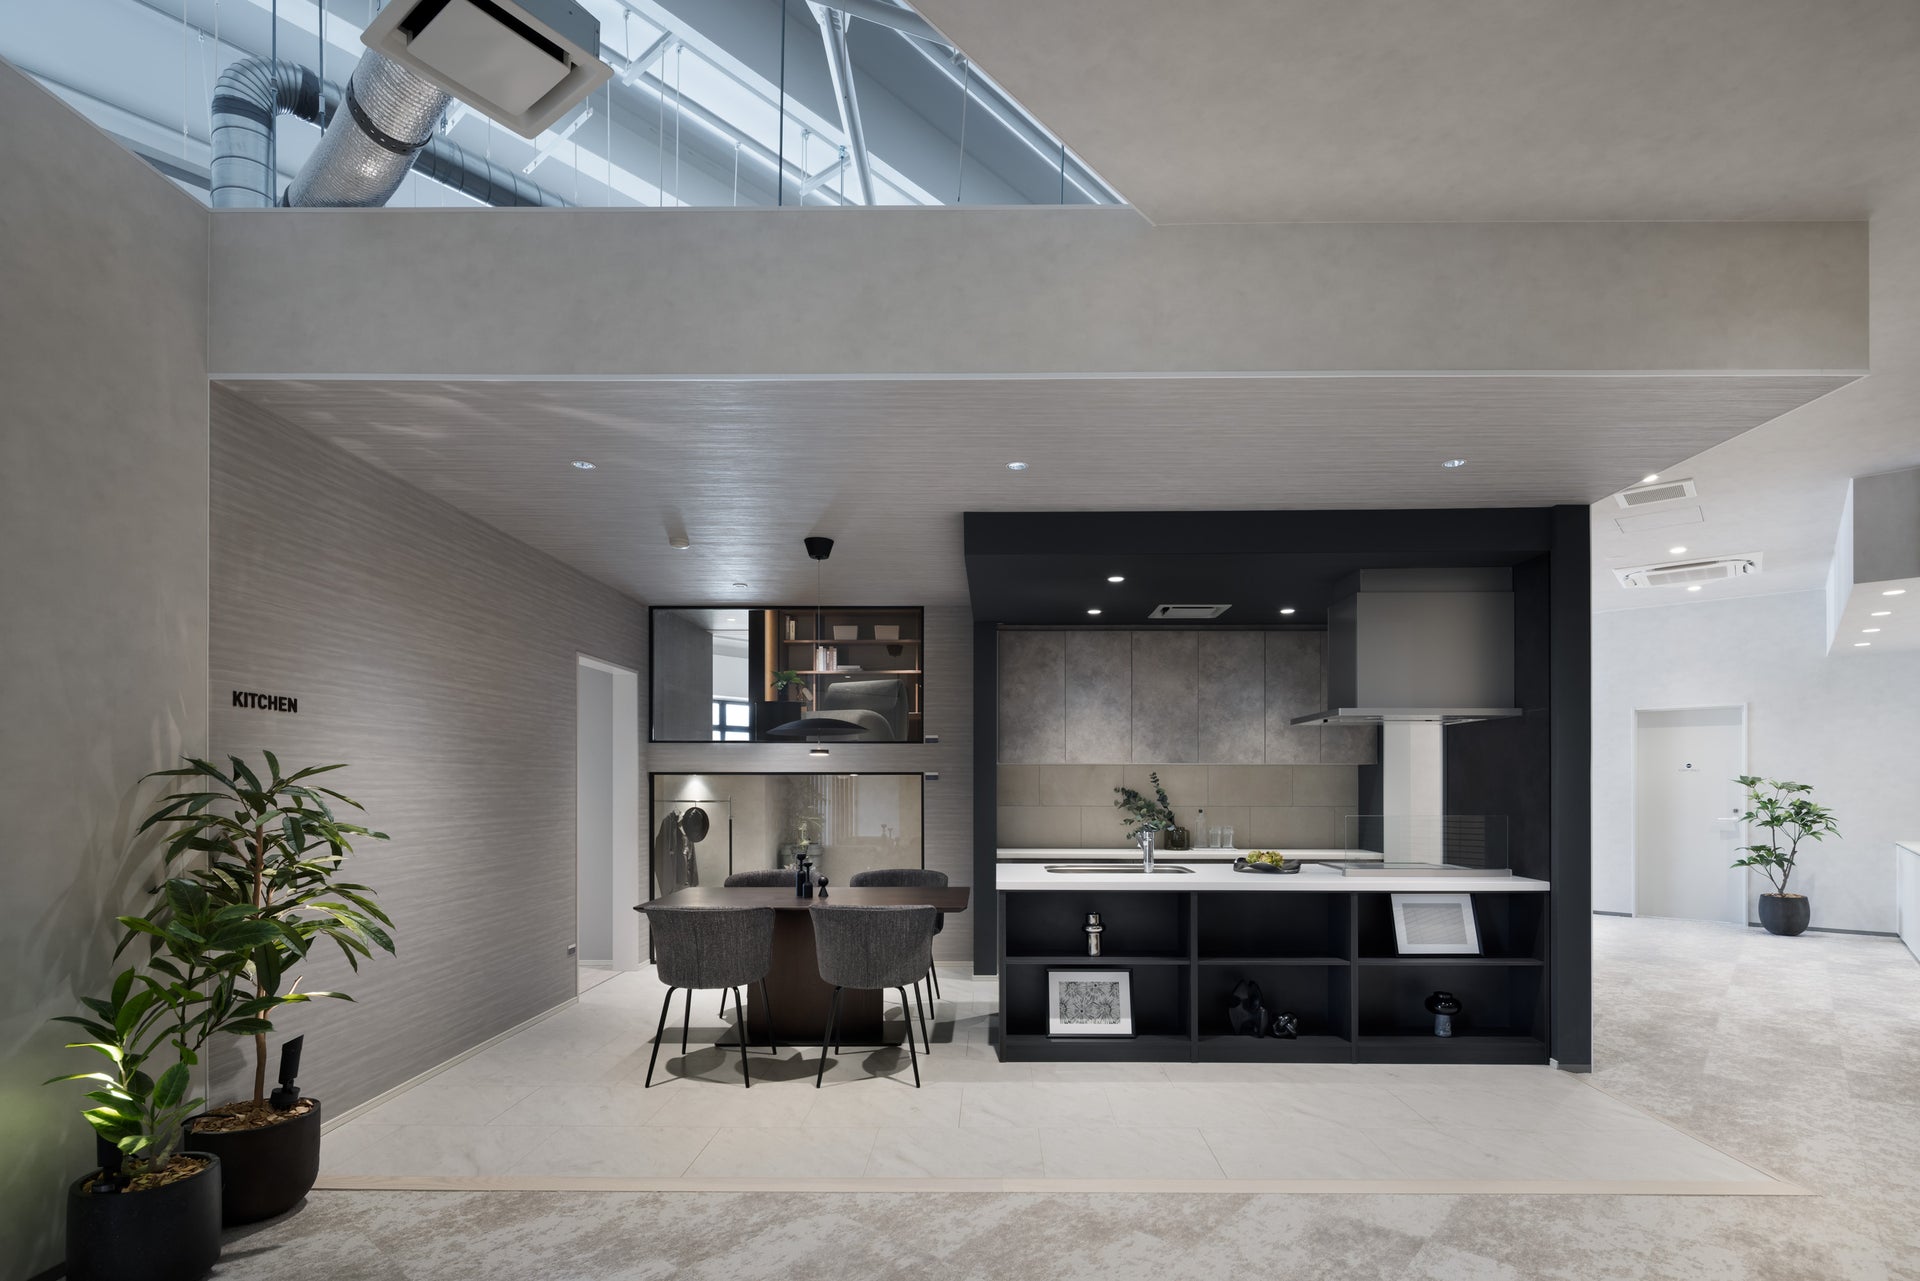
Photo: Nakasa and Partners, Umezu Satoshi
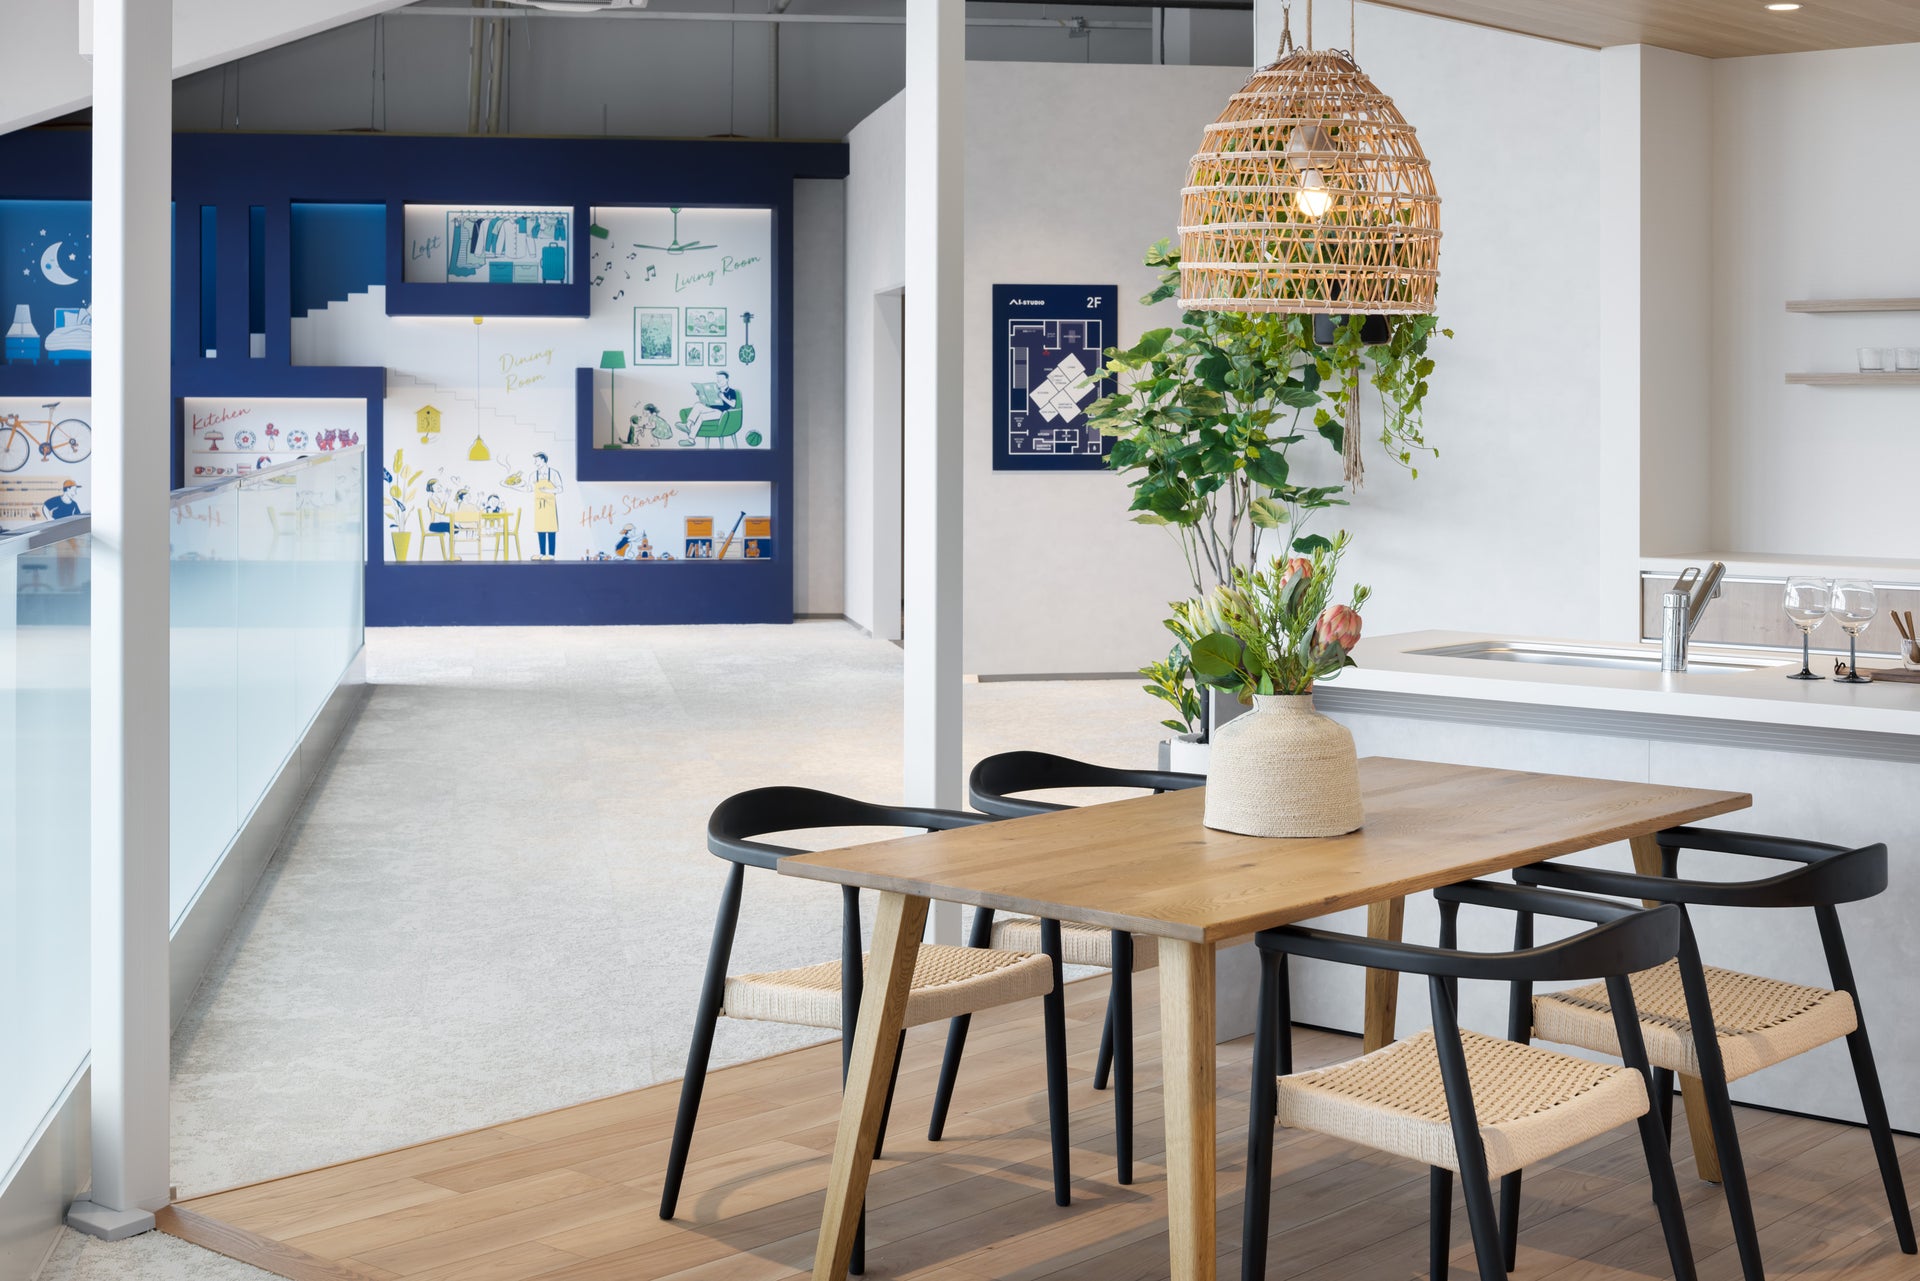
Photo: Nakasa and Partners, Umezu Satoshi
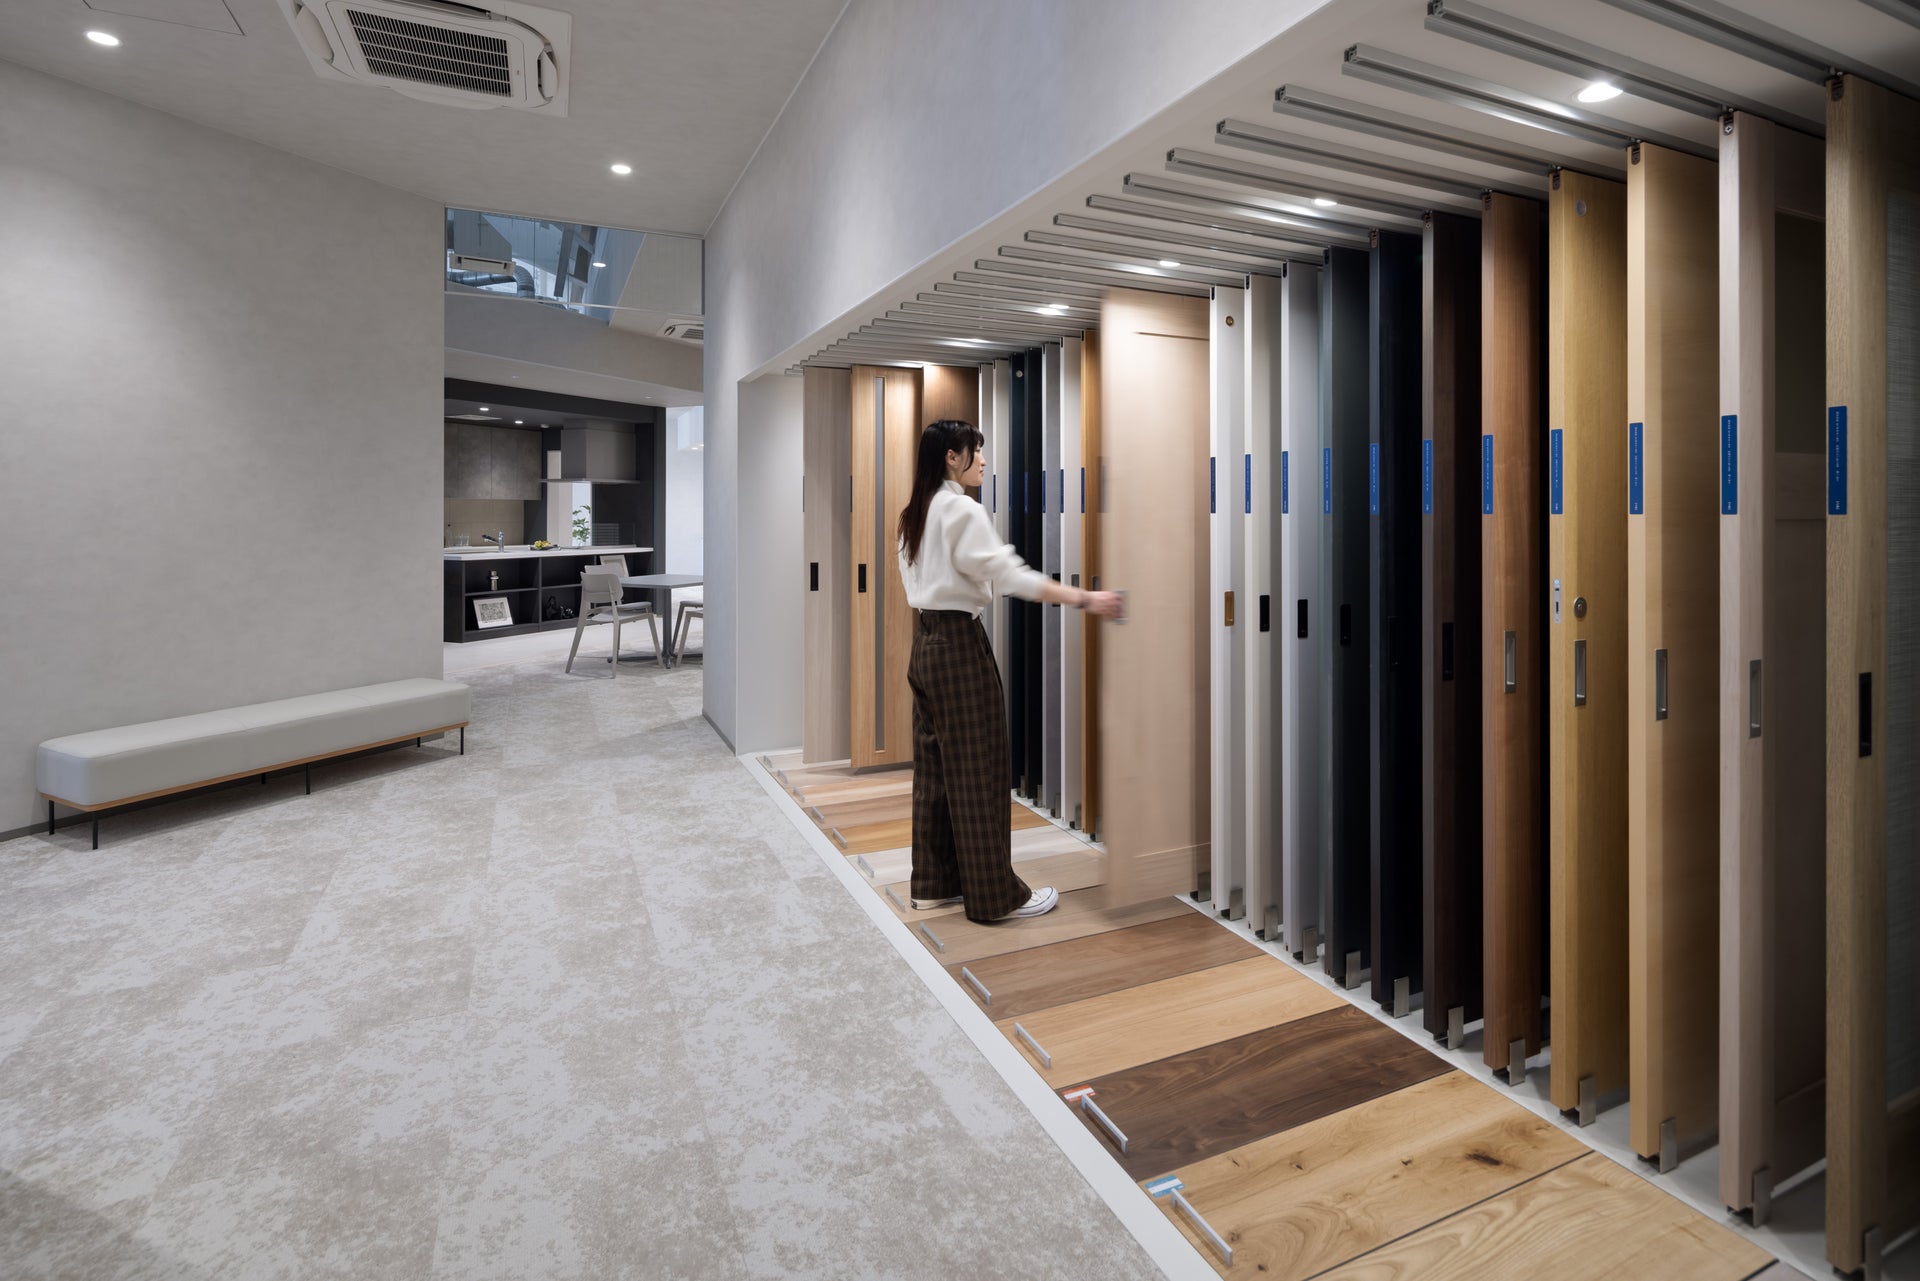
Photo: Nakasa and Partners, Umezu Satoshi
Photo: Nakasa and Partners, Umezu Satoshi
Photo: Nakasa and Partners, Umezu Satoshi
overview
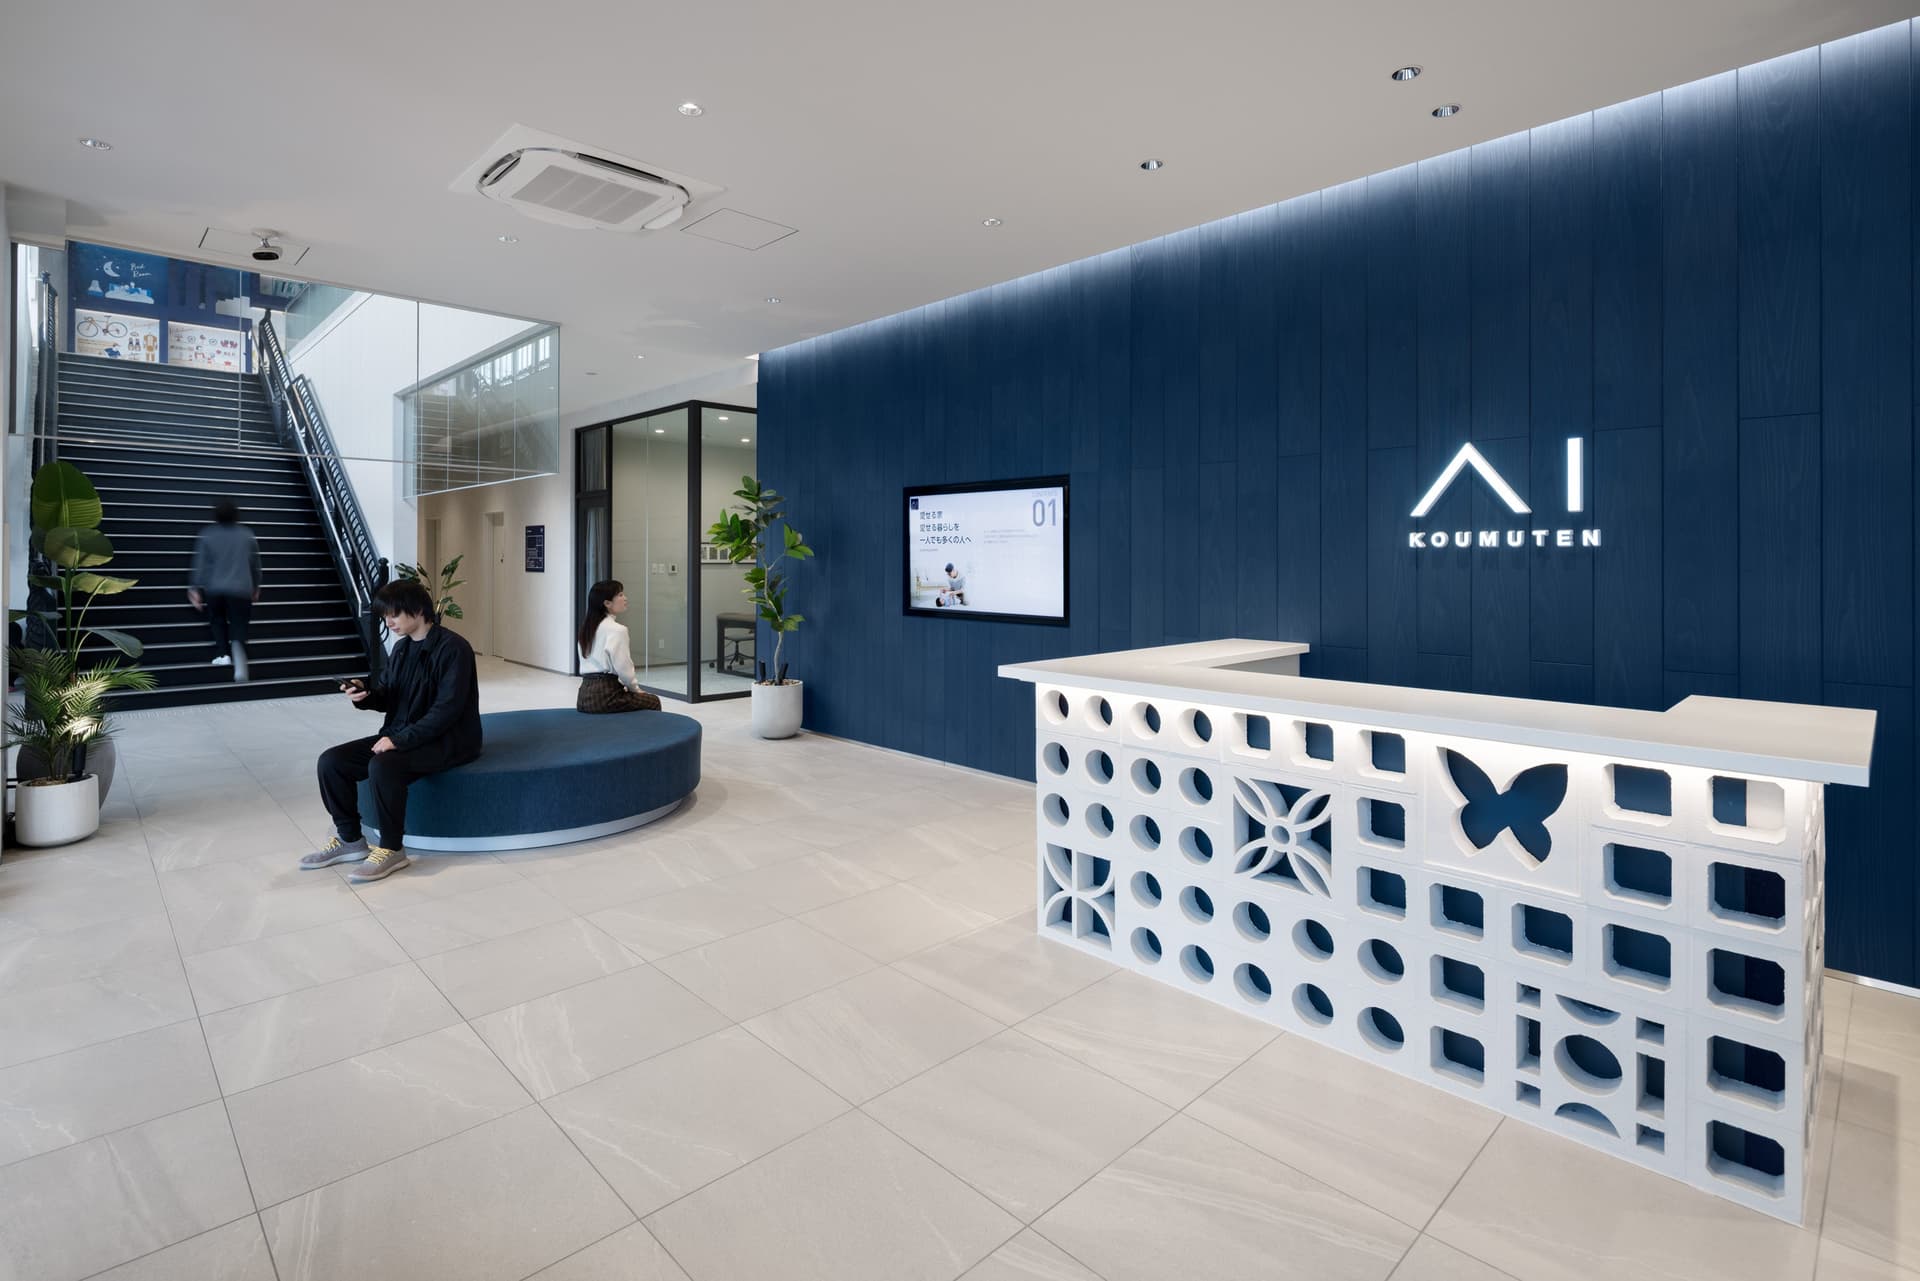
I was in charge of the planning, design, and construction of the first experiential showroom "I Gallery Naha" in the Okinawa area, which will be opened by Osaka-based house manufacturer and Ai Corporation.
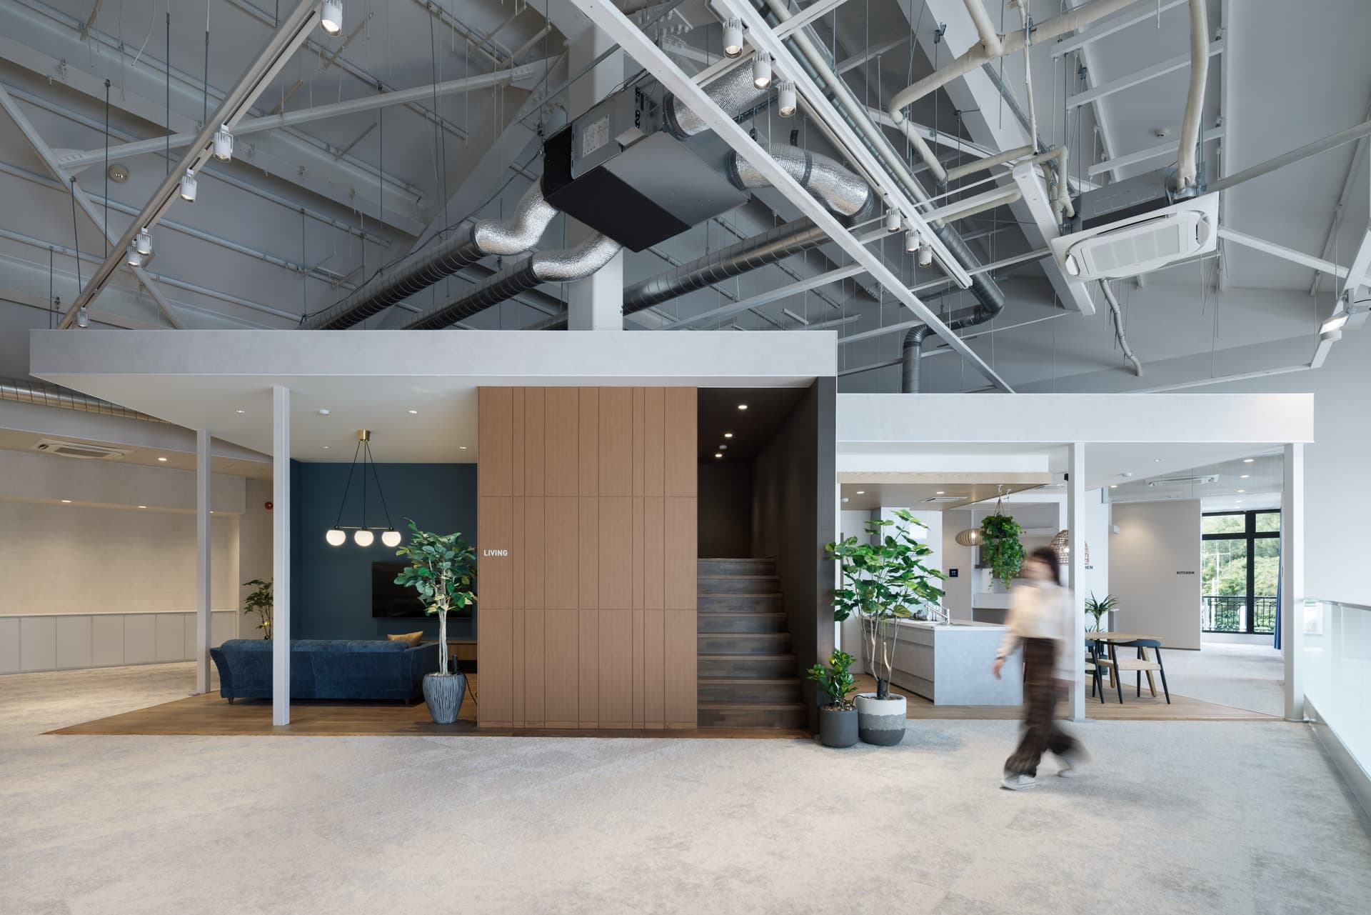
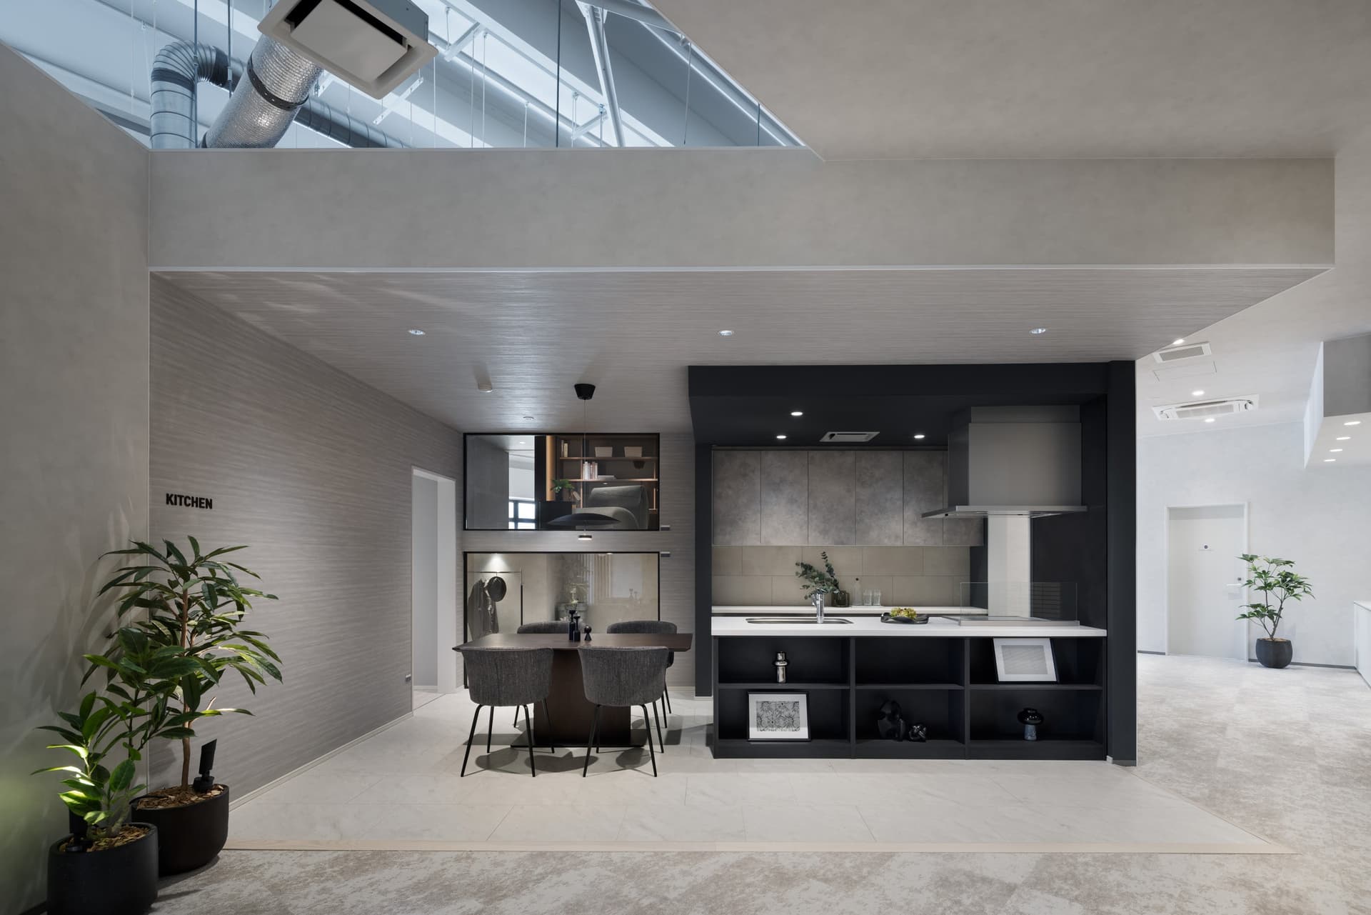
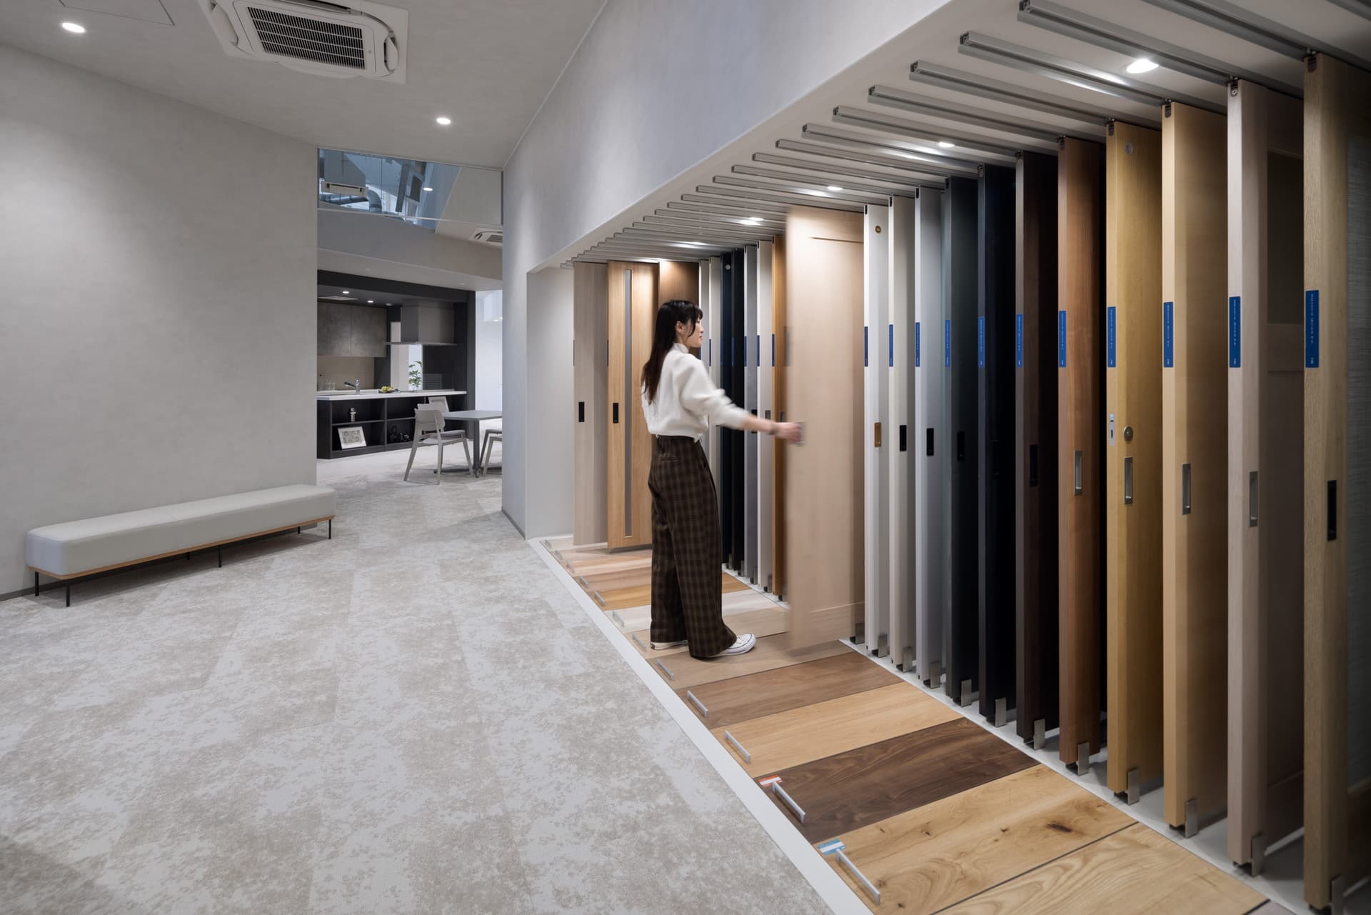
This showroom is an experience base that aims to convey in an easy-to-understand manner through actual displays, material experience, VR, etc., which are optimized in Okinawa's unique natural environment.
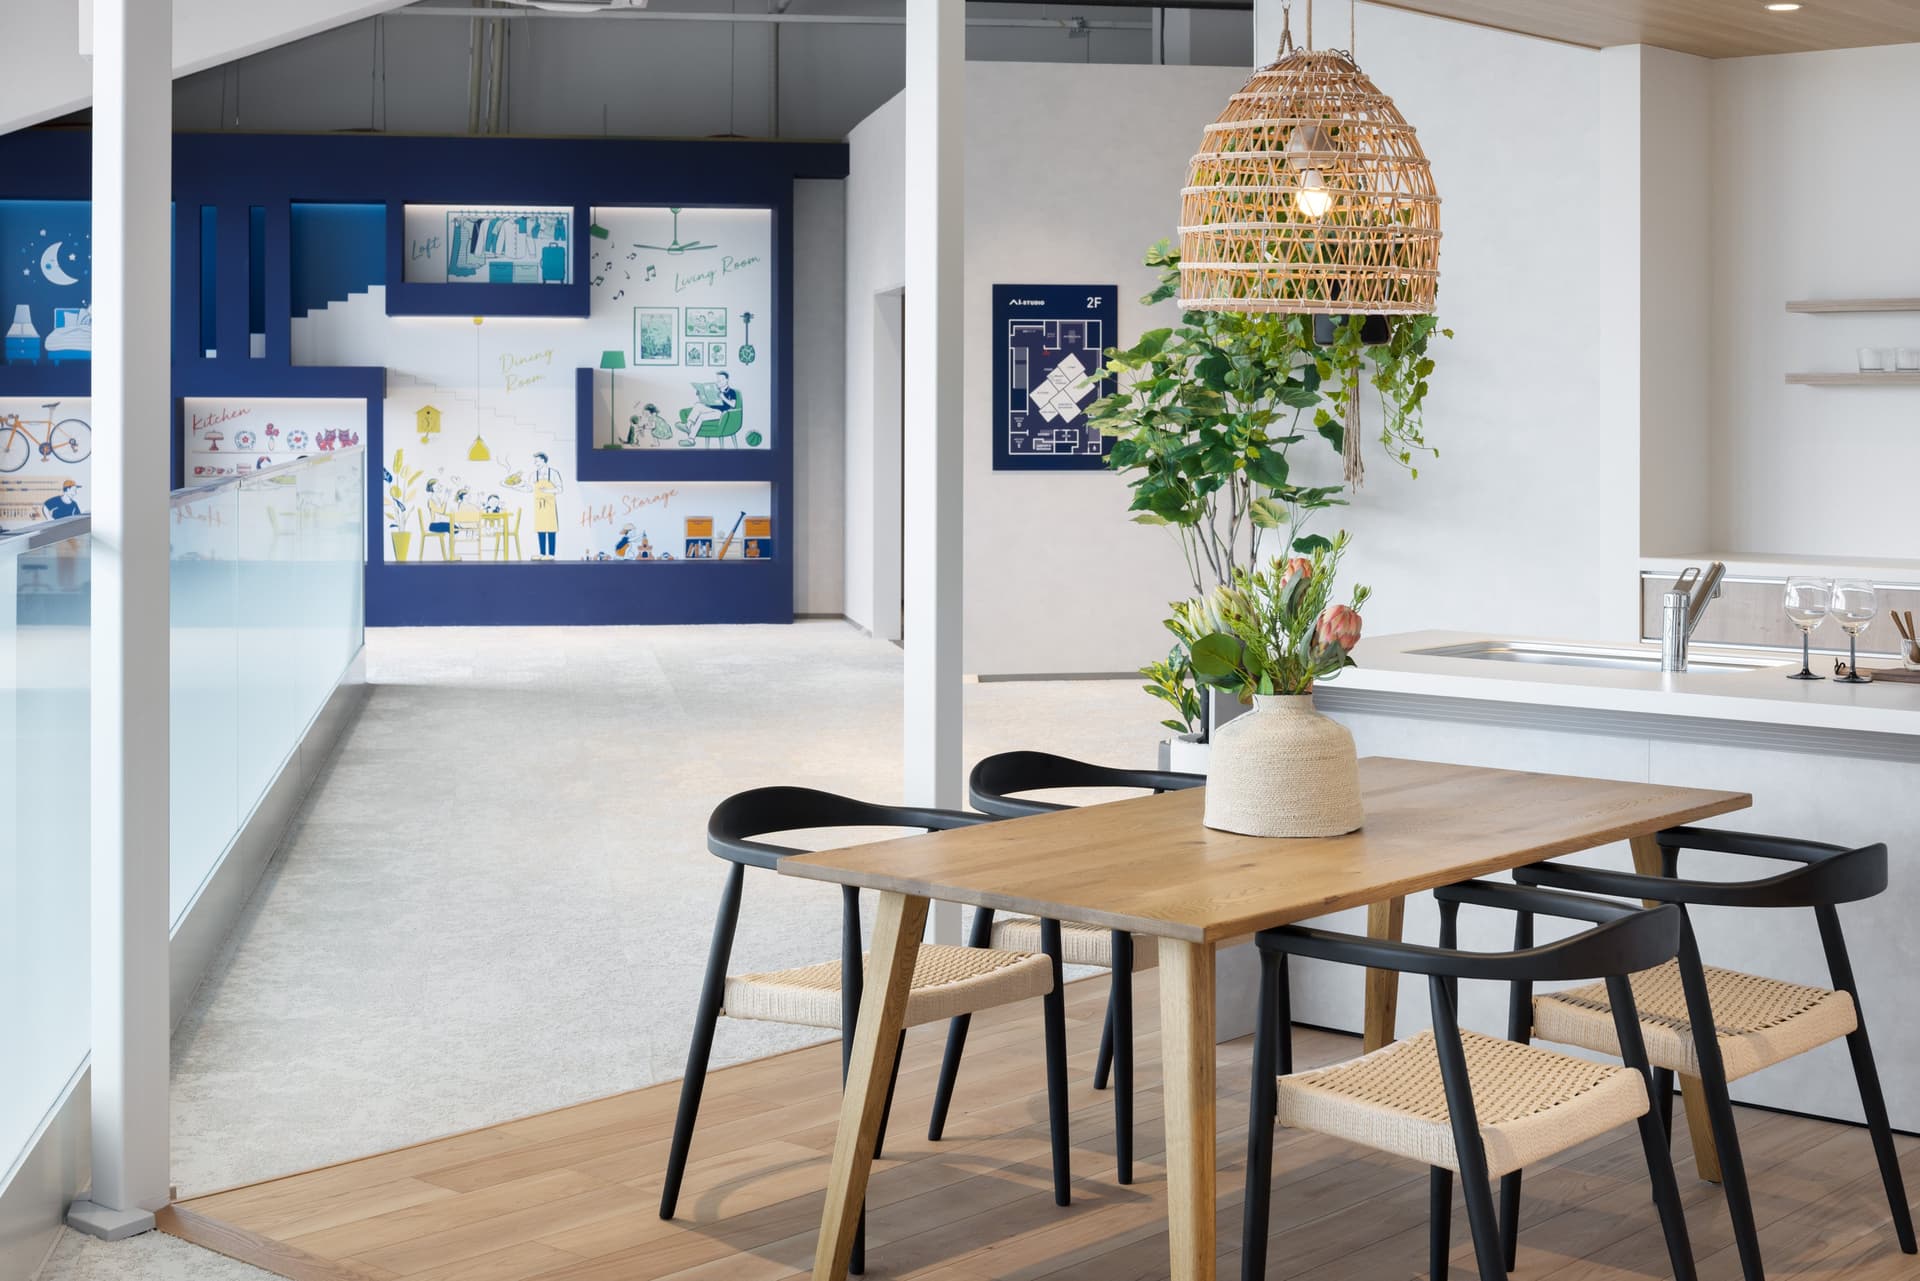
Ai Corporation positions its expansion into Okinawa as "not just a base development, but an initiative to cultivate brand value together with the local people while blending with Okinawan culture and lifestyle," and has put forward an attitude of valuing activities rooted in the community and trying to realize the creation of a house that is close to Okinawa's life and culture. In order to embody this philosophy in the space, we have built a space production that emphasizes the visualization of displays information and comfort under the theme of "learning from Okinawan life and creating experiential value together with Okinawans".
Issues/requests
The housing market in Okinawa, due to its harsh natural conditions, has high demands for durability and comfort, and it is essential to offer "easy-to-understand visualizations" that are suited to its unique living culture. However, the burden of visiting various product showrooms and the evaluation process, which is difficult to convey through drawings and catalogs, have become bottlenecks. As a result, there has been a demand to "confirm Okinawa specifications with actual products and experiences" and to "complete the experience of equipment, materials, and space in one place."
solution
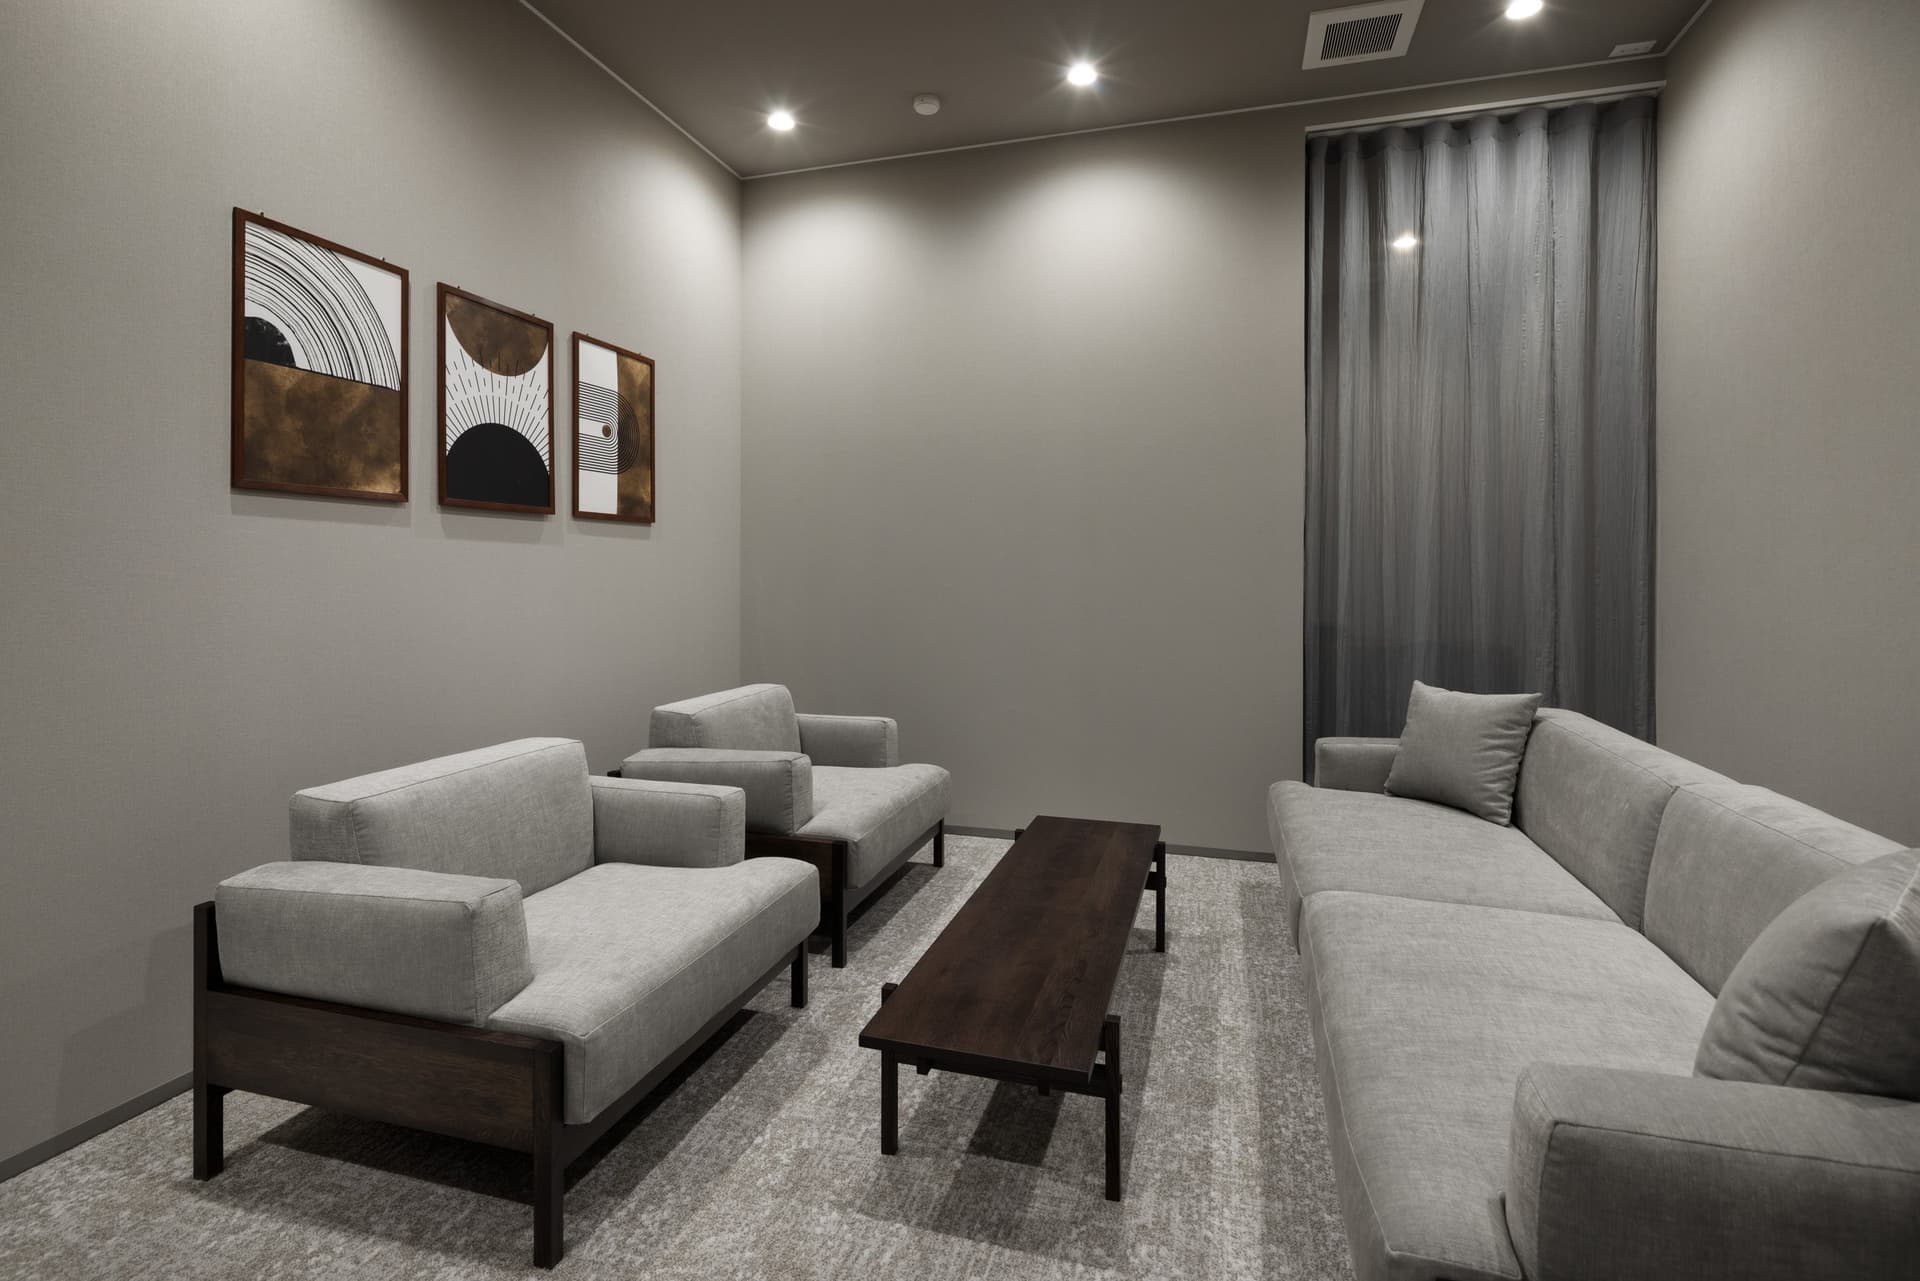
We designed a "visualized experience space" where customers can intuitively understand the performance of Ai Kogyo's products, which are optimized for the living environment in Okinawa, through structural cross-section displays and material samples. Furthermore, by creating a one-stop displays configuration where multiple equipment and materials such as kitchens, bathrooms, flooring, and exterior wall materials can be compared in one place, we have reduced the burden of information gathering that was previously scattered. In addition, by introducing LDK space proposals, we have created an environment where customers can check the comfort of living in the completed home in advance, thereby alleviating their anxieties, increasing their satisfaction, and supporting their decision-making. We have created a community-oriented showroom that embodies Ai Kogyo's stance of being close to Okinawa's culture and lifestyle and cultivating brand value together with the community.
project member
Basic information
- open
2026
- location
Okinawa Prefecture
- client
Ai Construction Co., Ltd.
- solution
design, layout, signage and graphic concept design, environmental features, building execution
Link
What's NewSearch by new achievements
- TOP
- Achievements
- I Gallery Naha
Please contact us using the button below if you have an inquiry, want to request a quote or request documents.
We have created a separate “FAQ page” that lists the most common questions we are asked.
Please take a look at this page if you have a question.